
BEDS3
BATHS2 full
SQUARE FEET2,263
MLS#2619577
STATUSActive
PROPERTY TYPEResidential - Manufactured Home
SUBDIVISIONHighland Hills Estates
SCHOOLAnderson - Grades
Property Description
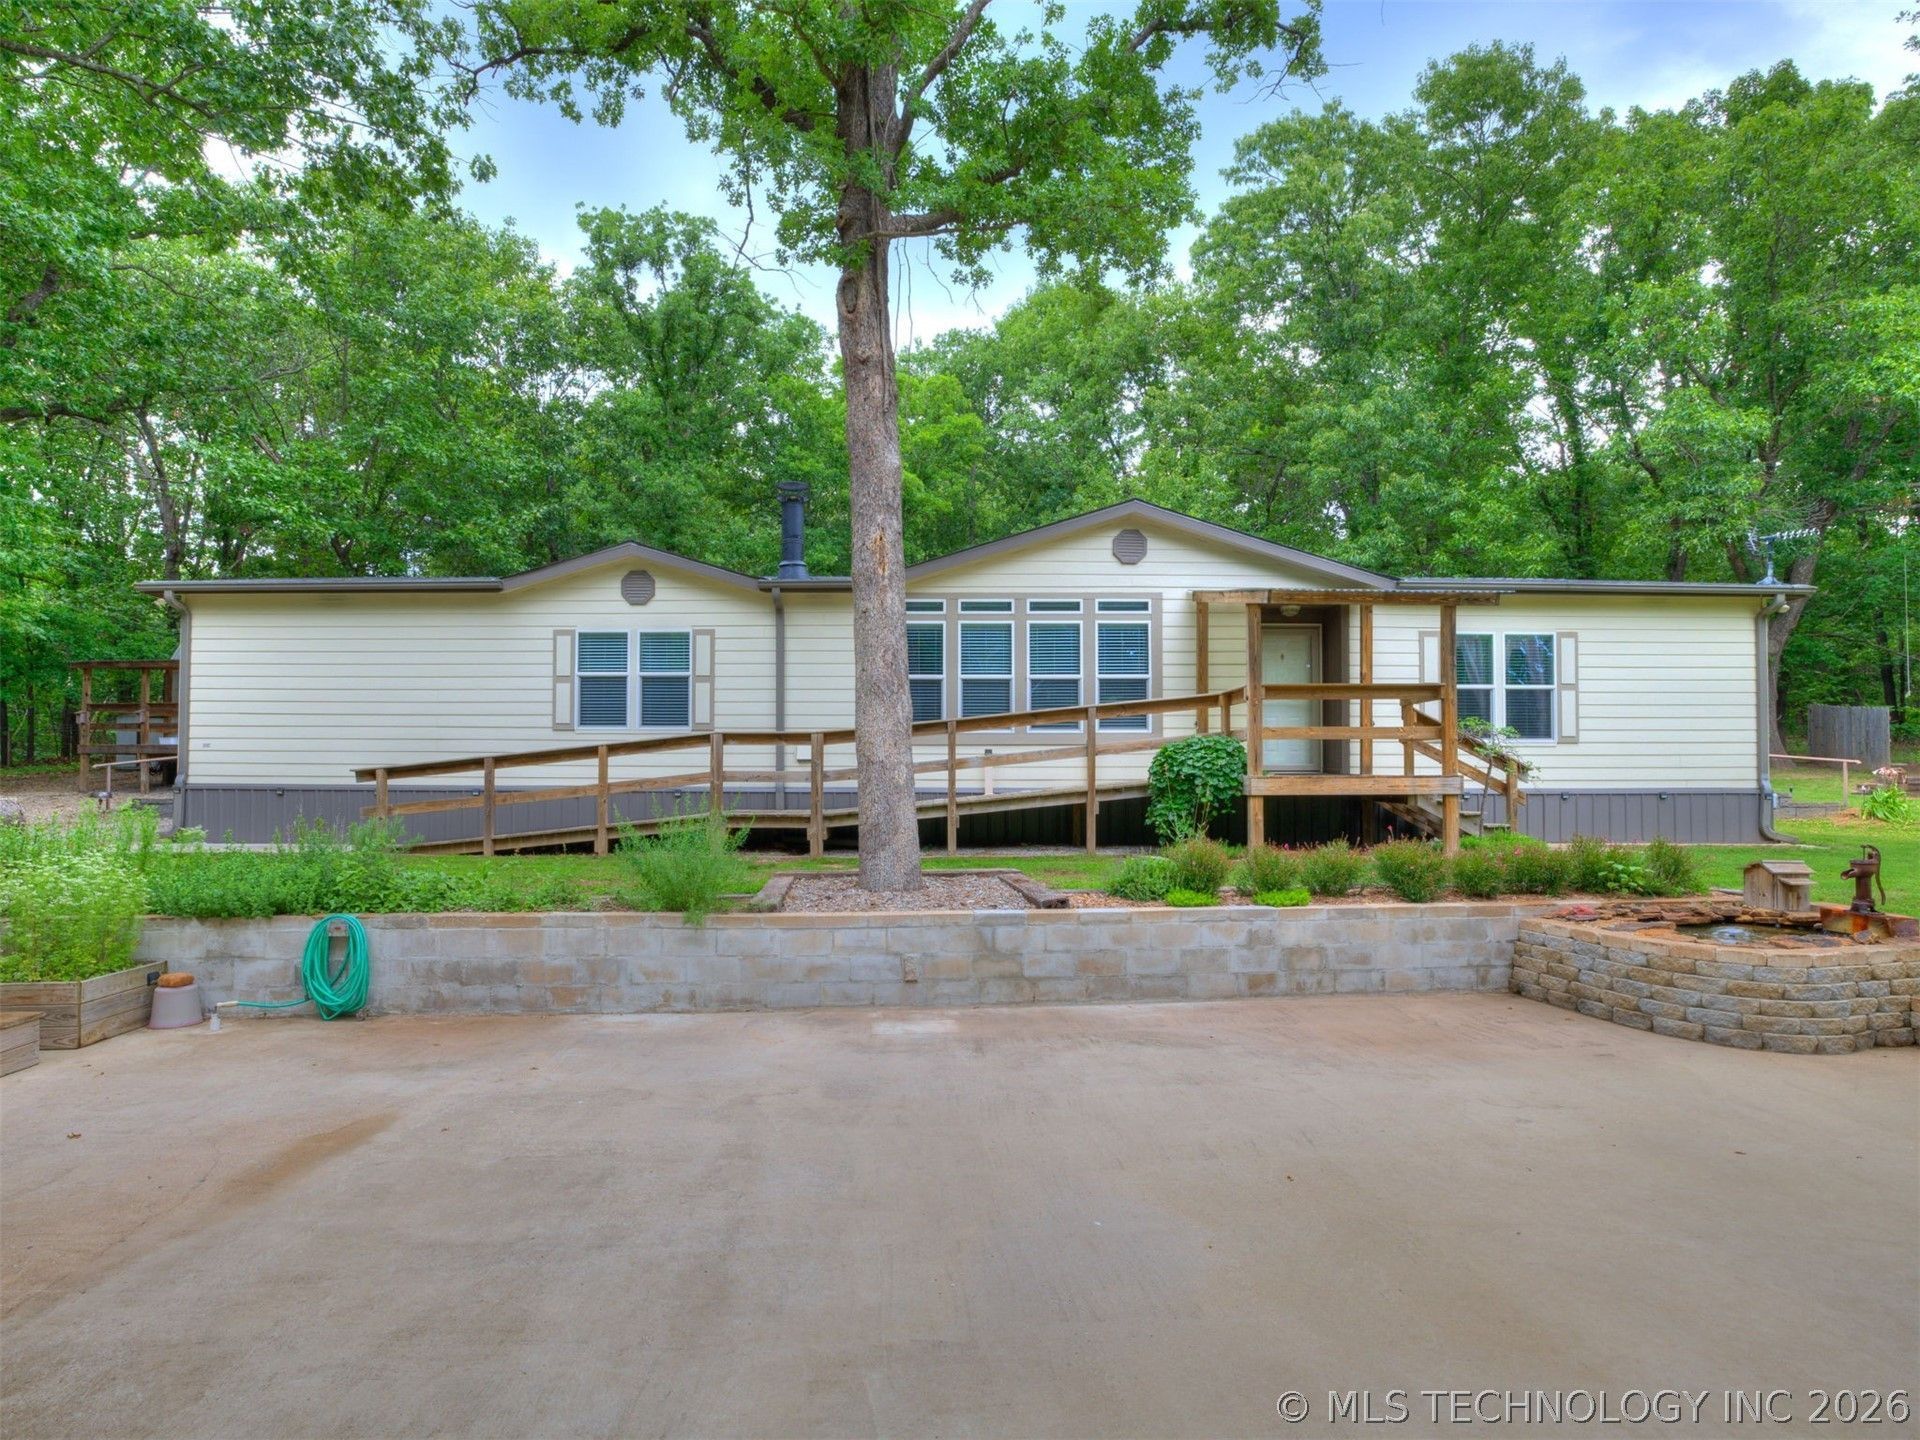
Beautiful, peaceful country living with stunning trees, amazing landscaping, and incredible amenities throughout the property. This gorgeous, move-in-ready home features three large bedrooms, two bathrooms, and an open floor plan perfect for comfortable living and entertaining. The property includes three additional buildings, offering endless possibilities. One building is ideal for mower and garden equipment storage. Another is a 12 x 24 shop with electricity, a charming front porch, and a portable heat and air unit-perfect for crafts, hobbies, or a private retreat. The third building is a spacious 24 x 30 garage complete with abundant shelving, electricity, and an upstairs office or hobby room with a window air unit. Beautiful outdoor lighting highlights the breathtaking landscaping, creating a peaceful and inviting atmosphere day and night. The landscaping is truly over the top and must be seen to be appreciated. This property is a rare find, offering beauty, functionality, and serene country charm.
Property Features
Property Type: Residential - Manufactured Home
Basement: None, Crawl Space
Cooling: Central Air,2 Units
Fireplaces: 1
Garage: 1
Heating: Central, Electric
Lot Size: 1.53 Acres
Roof Type: Asphalt, Fiberglass
Stories: 1.0
Taxes: $1,609
Year Built: 2019
Amenities
High Speed Internet
Laminate Counters
Ceiling Fan(s)
Electric Oven Connection
Electric Range Connection
Fire Pit
Gravel Driveway
Landscaping
Lighting
Rain Gutters
Feature Descriptions
Appliances: Dishwasher, Electric Water Heater, Oven, Range, Stove
Body of Water: Keystone Lake
Community Features: Gutter(s)
Door Features: Storm Door(s)
Exterior: Manufactured, Other
Fencing: Chain Link, Full
Fireplace: Wood Burning, Outside
Flooring: Carpet, Wood Veneer
HOA Y/N: No
Laundry: Washer Hookup, Electric Dryer Hookup
Lot: Mature Trees
Parcel#: 570000560
Parking: Detached, Garage, Shelves, Storage, Workshop in Garage
Parking Notes: Detached, Garage, Shelves, Storage, Workshop in Garage
Patio/Porch: Covered, Patio
Security: No Safety Shelter
Sewer: Septic Tank
Utilities: Cable Available, Electricity Available, Fiber Optic Available, Natural Gas Available, Phone Available, Water Available
Water: Public
Water Features: Other
Window: Vinyl, Insulated Windows
Local Schools
High School: Charles Page
Elementary School: Anderson
School District: Anderson - Grades
Listed By / Shown By
Listed By
Agency Name: Chinowth & Cohen
Shown By
Agent Name: Debbie Daniels
Agent Phone: (918) 230-8665
Agency Title: Solid Rock Realtors

Estimate Your Payment
Estimated Payment
$ 914.43 per month $689.93 Principal & Interest $134.08 Property Tax $90.42 Homeowner's InsuranceChange Payment Information
Privacy Policy / DMCA Notice / ADA Accessibility


This site is hosted, designed and copyright
© 1994 - 2026 by
Delta Media Group, Inc. -- Patent Pending --
94 W Highland Drive | MLS# 2619577
This home located at 94 W Highland Drive , Sand Springs, OK 74063 is currently listed for sale with an asking price of $310,000. This property was built in 2019 and has 3 bedrooms and 2 full baths with 2263 sq. ft. W Highland Drive is located in the Highland Hills Estates subdivision within the Anderson - Grades school district. Search Highland Hills Estates real estate on debbie.solidrockrealtors.com today.