
BEDS5
BATHS2 full 1 partial
SQUARE FEET2,630
MLS#2639547
STATUS(Bank Owned) - Active
PROPERTY TYPEResidential - Foreclosure
SUBDIVISIONOkmulgee Co Unplatted
SCHOOLHenryetta SCD
Property Description
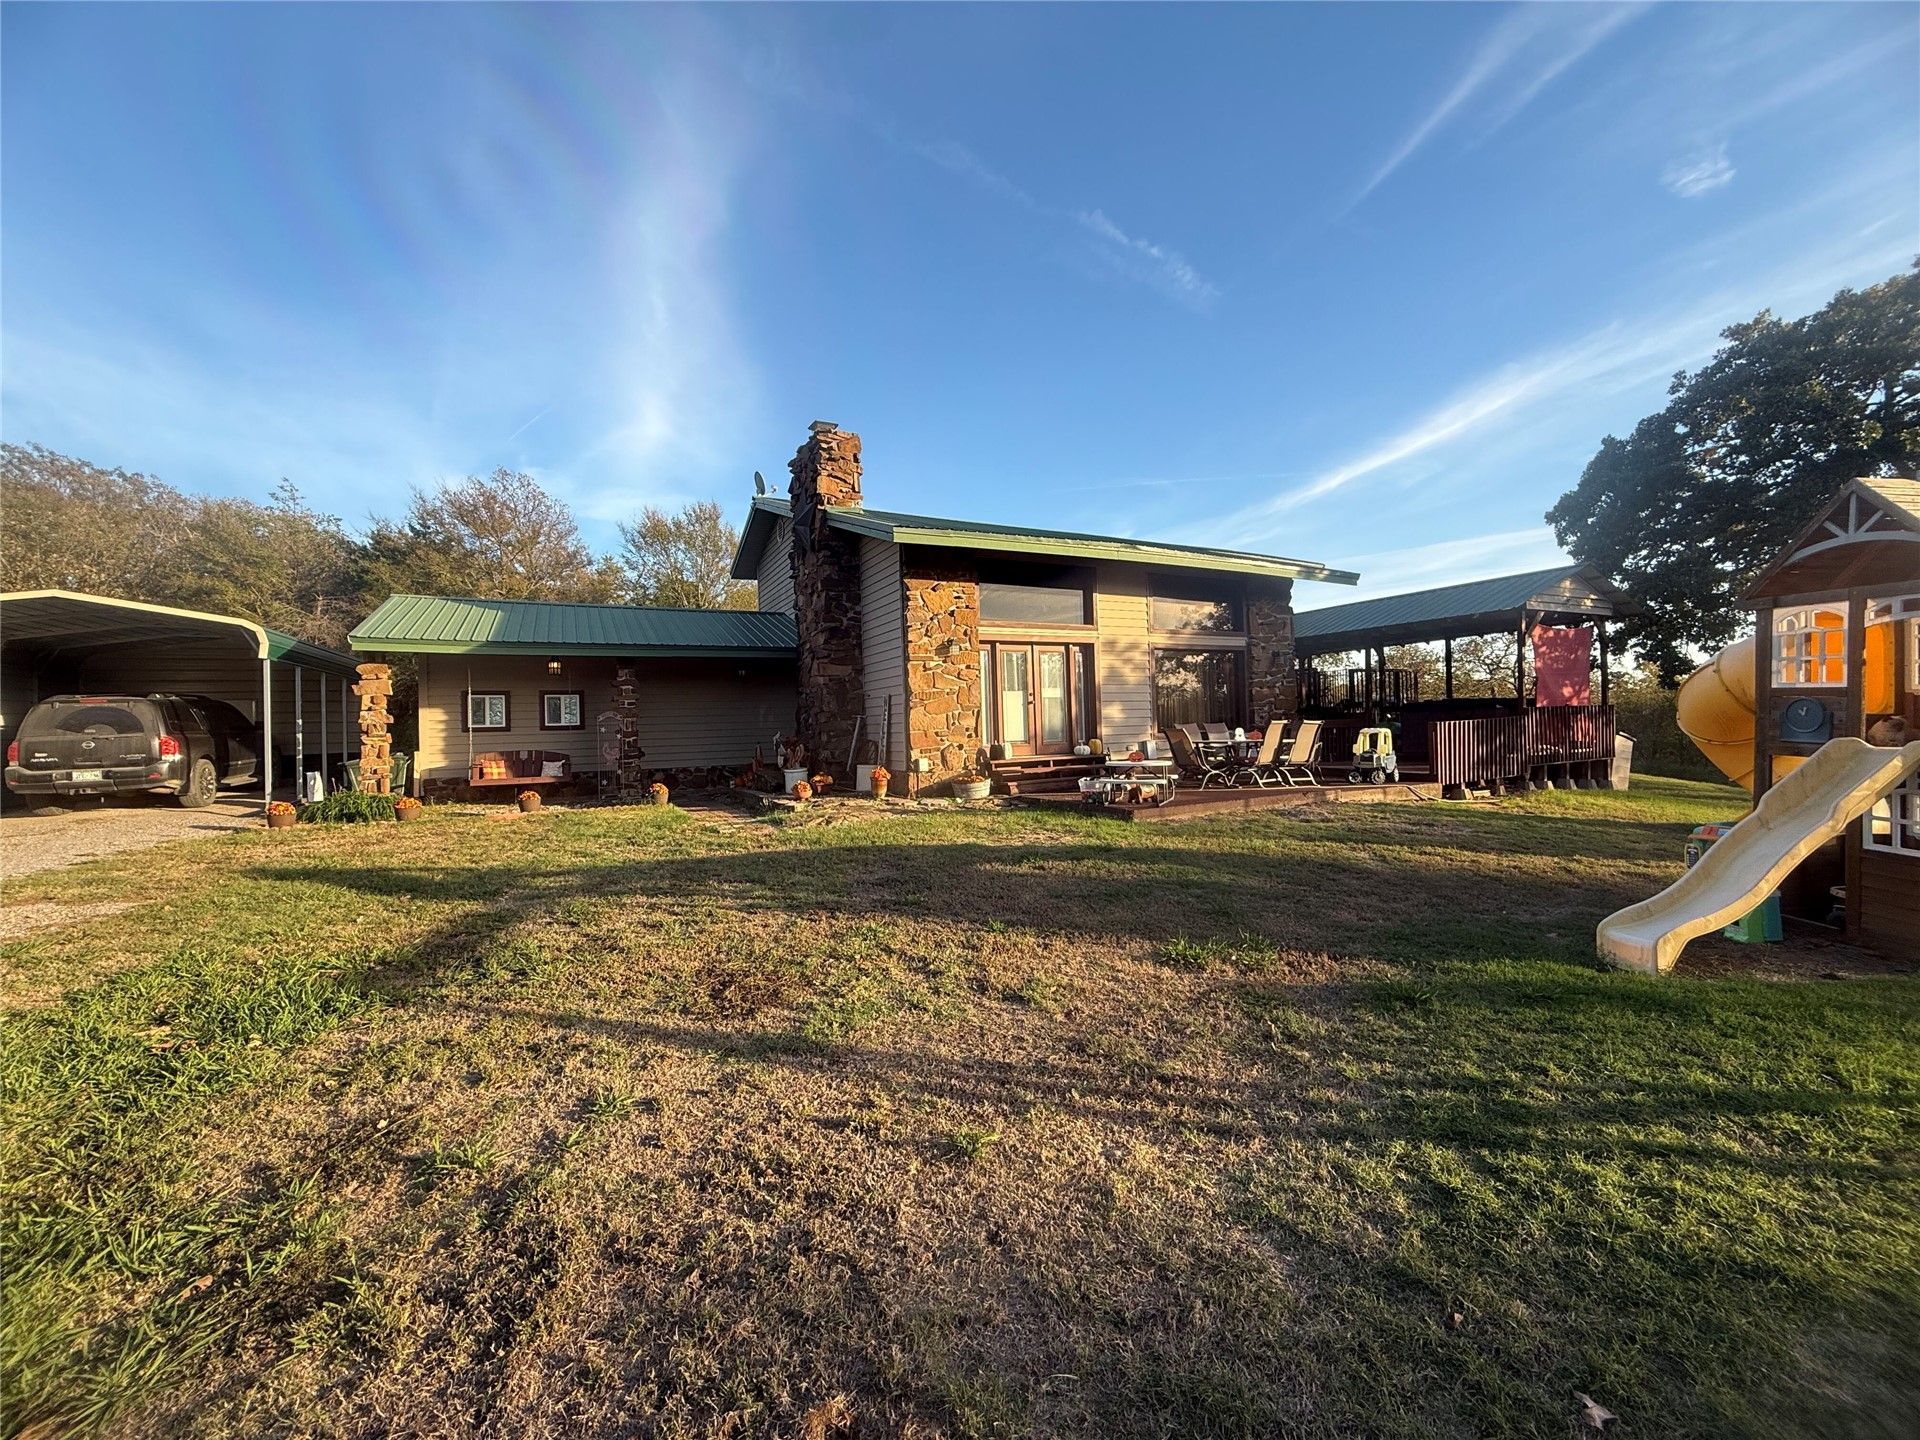
Rustic charm meets peaceful living! This well-maintained 5-bedroom, 2½-bath home sits on a paved road outside city limits and features soaring wood ceilings, exposed beams, and a cozy stone fireplace. Unwind in the hot tub on the deck while enjoying peaceful views. A detached shop, covered parking, and circle drive complete this charming retreat! Enjoy country living with also being close to town!
Property Features
Property Type: Residential - Foreclosure
Basement: Crawl Space
Cooling: Central Air
Fireplaces: 1
Garage: 1
Heating: Central, Electric
Lot Size: 2.00 Acres
Roof Type: Metal
Stories: 2.0
Taxes: $14,606
Year Built: 1978
Amenities
Laminate Counters
Vaulted Ceiling(s)
Other
Rain Gutters
Feature Descriptions
Appliances: Cooktop, Dryer, Electric Water Heater, Microwave, Oven, Range, Refrigerator, Washer
Community Features: Gutter(s), Sidewalks
Door Features: Insulated Doors
Exterior: Vinyl Siding, Wood Frame
Fencing: None
Fireplace: Wood Burning
Flooring: Plywood, Wood
HOA Y/N: No
Laundry: Electric Dryer Hookup
Lot: Sloped
Parking: Carport, Detached, Garage, Storage, Workshop in Garage
Parking Notes: Carport, Detached, Garage, Storage, Workshop in Garage
Patio/Porch: Deck
Pool: Above Ground, Liner
Security: No Safety Shelter
Sewer: Septic Tank
Spa: Yes
Spa: Hot Tub
Swimming Pool: Yes
Topography: Sloping
Utilities: Cable Available, Electricity Available, Natural Gas Available, Phone Available, Water Available
Water: Rural
Window: Aluminum Frames
Local Schools
High School: Henryetta
Elementary School: Henryetta
School District: Henryetta SCD
Listed By / Shown By
Listed By
Agency Name: AR Realty Group LLC
Shown By
Agent Name: Debbie Daniels
Agent Phone: (918) 230-8665
Agency Title: Solid Rock Realtors

Estimate Your Payment
Estimated Payment
$ 2,073.03 per month $756.69 Principal & Interest $1,217.17 Property Tax $99.17 Homeowner's InsuranceChange Payment Information
Privacy Policy / DMCA Notice / ADA Accessibility


This site is hosted, designed and copyright
© 1994 - 2026 by
Delta Media Group, Inc. -- Patent Pending --
9124 Hedge Road | MLS# 2639547
This home located at 9124 Hedge Road, Henryetta, OK 74437 is currently listed for sale with an asking price of $340,000. This property was built in 1978 and has 5 bedrooms and 2 full and 1 partial baths with 2630 sq. ft. Hedge Road is located in the Okmulgee Co Unplatted subdivision within the Henryetta SCD school district. Search Okmulgee Co Unplatted real estate on debbie.solidrockrealtors.com today.