
BEDS3
BATHS2 full
SQUARE FEET1,381
MLS#2608447
STATUSPending
PROPERTY TYPEResidential - Single Family
SUBDIVISIONThe Territory
SCHOOLBixby - Sch Dist
Property Description
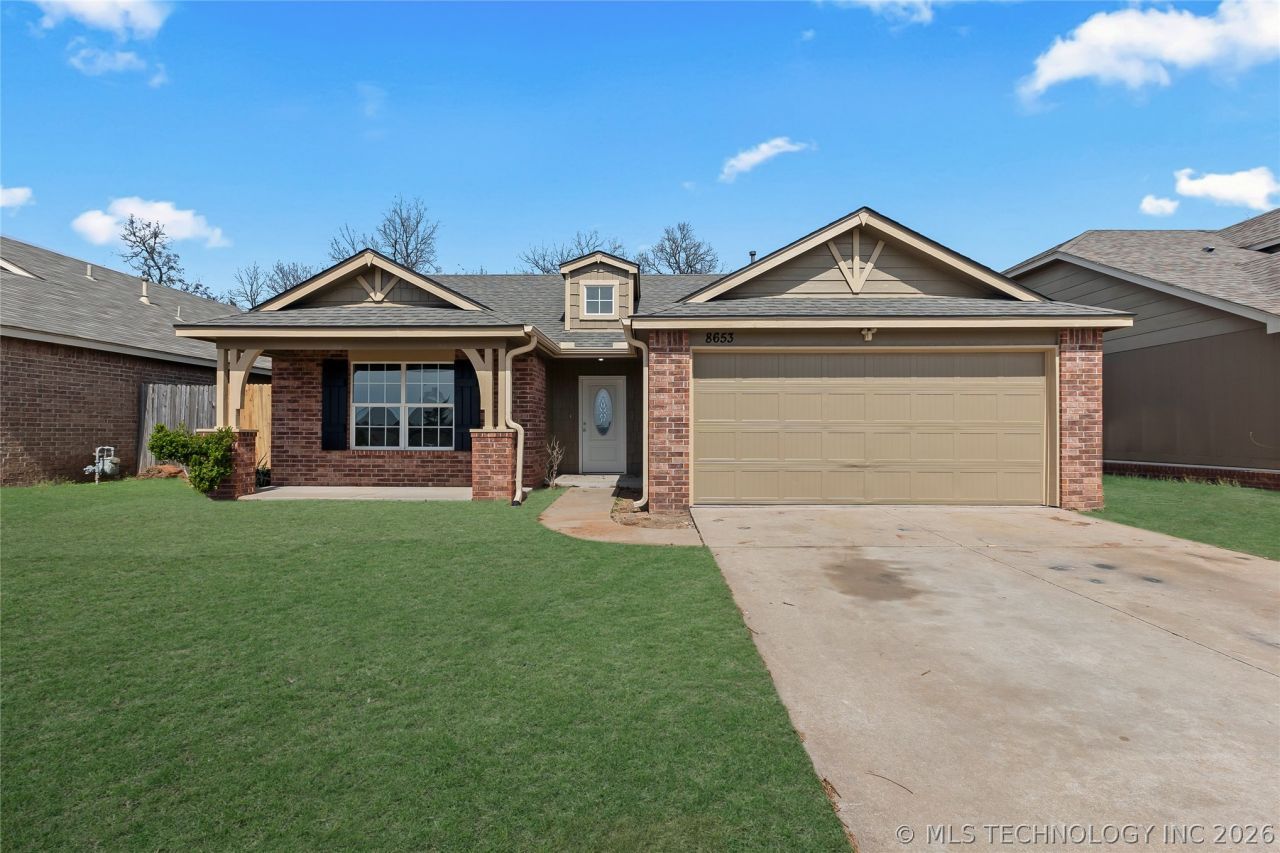
Move-in ready 3 bed, 2 bath home in Bixby with greenbelt views! This updated home features a new roof, fresh paint on the interior and exterior, and an open-concept layout filled with natural light. The spacious primary suite includes a walk-in closet and private bath, offering a comfortable retreat. The neighborhood also offers a neighborhood park and basketball courts nearby. Enjoy added privacy with a backyard that backs to a greenbelt-no rear neighbors! Located in the highly desirable Bixby School District and just minutes from shopping, dining, Memorial Drive.
Property Features
Property Type: Residential - Single Family
Basement: None
Cooling: Central Air
Garage: 2 car attached
Heating: Central, Gas
Home Style: Craftsman
Lot Size: 0.14 Acres
Roof Type: Asphalt, Fiberglass
Stories: 1.0
Taxes: $3,716
Year Built: 2010
Amenities
Laminate Counters
None
Electric Range Connection
Concrete Driveway
None
Feature Descriptions
Appliances: Dishwasher, Electric Water Heater, Disposal, Oven, Range, Refrigerator
Association Amenities: Park, Trail(s)
Days on Site: 69
Exterior: Brick, Vinyl Siding, Wood Frame
Fencing: Full, Partial, Privacy
Flooring: Carpet, Laminate
HOA Fee: 294/ Annually
HOA Y/N: Yes
Laundry: Electric Dryer Hookup, Gas Dryer Hookup
Lot: Greenbelt
Parcel#: 58235732431440
Parking: Attached, Garage
Parking Notes: Attached, Garage
Patio/Porch: None
Pets Allowed: Yes
Security: No Safety Shelter
Sewer: Public Sewer
Utilities: Cable Available, Electricity Available, Natural Gas Available, Phone Available, Water Available
Water: Public
Window: Vinyl
Local Schools
High School: Bixby
Elementary School: Central
School District: Bixby - Sch Dist
Listed By / Shown By
Listed By
Agency Name: Keller Williams Realty
Shown By
Agent Name: Debbie Daniels
Agent Phone: (918) 230-8665
Agency Title: Solid Rock Realtors

Estimate Your Payment
Estimated Payment
$ 926.39 per month $545.26 Principal & Interest $309.67 Property Tax $71.46 Homeowner's InsuranceChange Payment Information
Privacy Policy / DMCA Notice / ADA Accessibility


This site is hosted, designed and copyright
© 1994 - 2026 by
Delta Media Group, Inc. -- Patent Pending --
8653 E 160th Street S | MLS# 2608447
This single family home located at 8653 E 160th Street S, Bixby, OK 74008 is currently listed for sale with an asking price of $245,000. This property was built in 2010 and has 3 bedrooms and 2 full baths with 1381 sq. ft. E 160th Street S is located in the The Territory subdivision within the Bixby - Sch Dist school district. Search The Territory real estate on debbie.solidrockrealtors.com today.