
BEDS3
BATHS1 full
SQUARE FEET1,344
MLS#2619292
STATUSActive
PROPERTY TYPEResidential - Single Family
SUBDIVISIONCrutchfield addn
SCHOOLTulsa - Sch Dist
Property Description
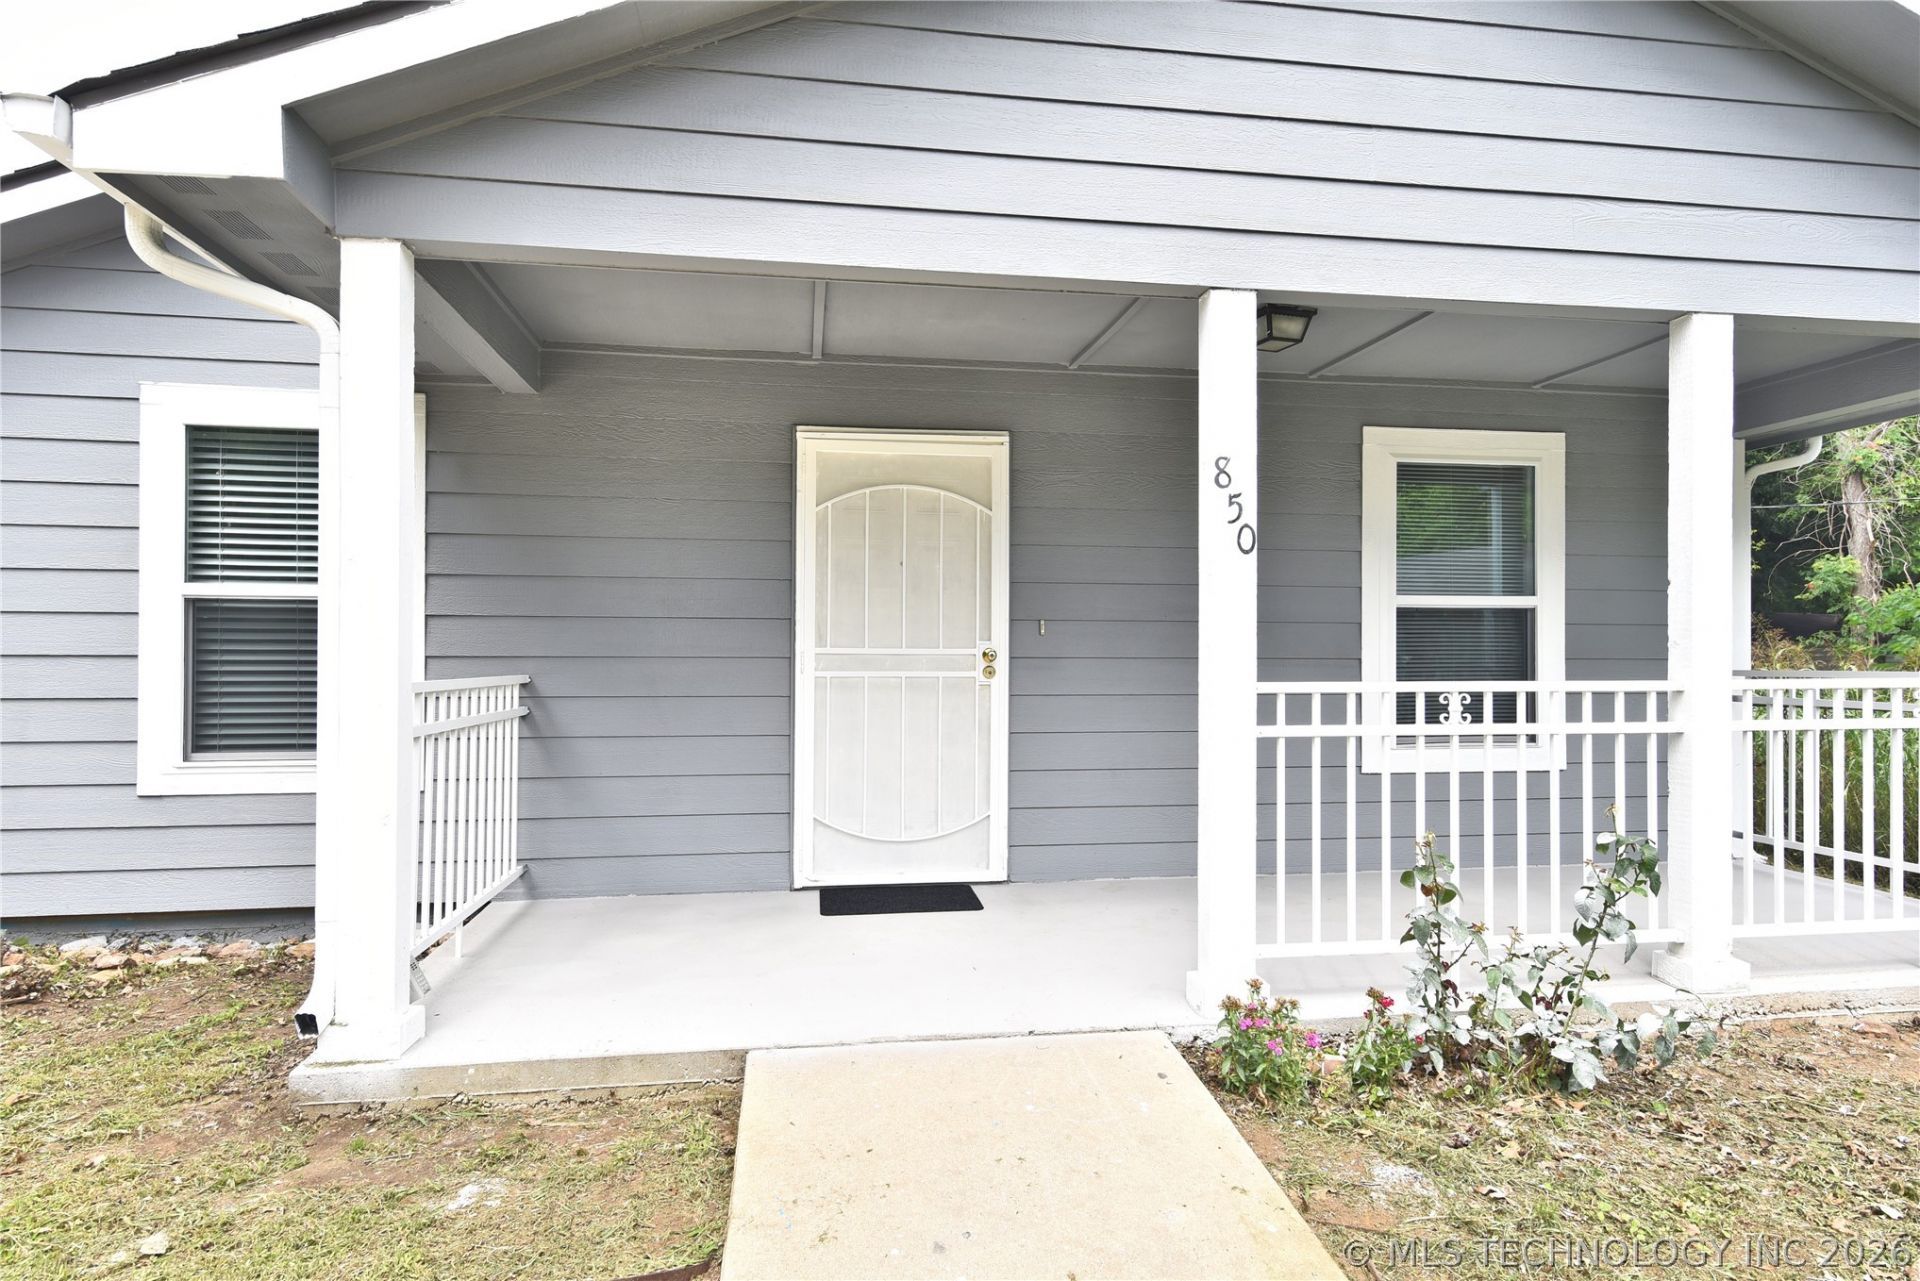
Beautifully updated 3-bedroom, 1-bath home featuring fresh interior and exterior paint for a clean, modern look. Inside, newer waterproof vinyl flooring has been installed throughout, offering both style and durability. The bathroom has been refreshed with a new sink, new mirror, and updated vanity light fixture. This move-in ready property also includes a convenient carport for covered parking. Conveniently located in Tulsa with easy access to shopping, dining, schools, and highway. Washer, dryer and refrigerator stay with acceptable offer.
Property Features
Property Type: Residential - Single Family
Basement: None
Cooling: Central Air
Garage: 1
Heating: Central, Gas
Home Style: Ranch
Lot Size: 0.21 Acres
Roof Type: Other
Stories: 1.0
Taxes: $1,235
Year Built: 2014
Amenities
Laminate Counters
None
Feature Descriptions
Appliances: Dryer, Dishwasher, Disposal, Gas Water Heater, Microwave, Oven, Range, Refrigerator, Stove, Washer
Exterior: Brick Veneer, Other, Vinyl Siding
Fencing: Chain Link
Flooring: Vinyl
HOA Y/N: No
Laundry: Washer Hookup
Lot: None
Parcel#: 10425-03-31-10530
Parking: Carport
Parking Notes: Carport
Patio/Porch: None
Security: No Safety Shelter, Smoke Detector(s)
Sewer: Public Sewer
Utilities: Cable Available, Electricity Available, Natural Gas Available, Water Available
Water: Public
Window: Other
Local Schools
High School: McLain
Middle School: Monroe
Elementary School: Springdale
School District: Tulsa - Sch Dist
Listed By / Shown By
Listed By
Agency Name: Henry Hinds Realty, LLC
Shown By
Agent Name: Debbie Daniels
Agent Phone: (918) 230-8665
Agency Title: Solid Rock Realtors

Estimate Your Payment
Estimated Payment
$ 518.26 per month $367.22 Principal & Interest $102.92 Property Tax $48.13 Homeowner's InsuranceChange Payment Information
Privacy Policy / DMCA Notice / ADA Accessibility


This site is hosted, designed and copyright
© 1994 - 2026 by
Delta Media Group, Inc. -- Patent Pending --
850 N St Louis Avenue | MLS# 2619292
This single family home located at 850 N St Louis Avenue , Tulsa, OK 74106 is currently listed for sale with an asking price of $165,000. This property was built in 2014 and has 3 bedrooms and 1 full baths with 1344 sq. ft. N St Louis Avenue is located in the Crutchfield addn subdivision within the Tulsa - Sch Dist school district. Search Crutchfield Addn real estate on debbie.solidrockrealtors.com today.