
BEDS3
BATHS2 full
SQUARE FEET1,482
MLS#2619055
STATUSActive
PROPERTY TYPEResidential - Single Family
SUBDIVISIONSheridan Hills
SCHOOLTulsa - Sch Dist
Property Description
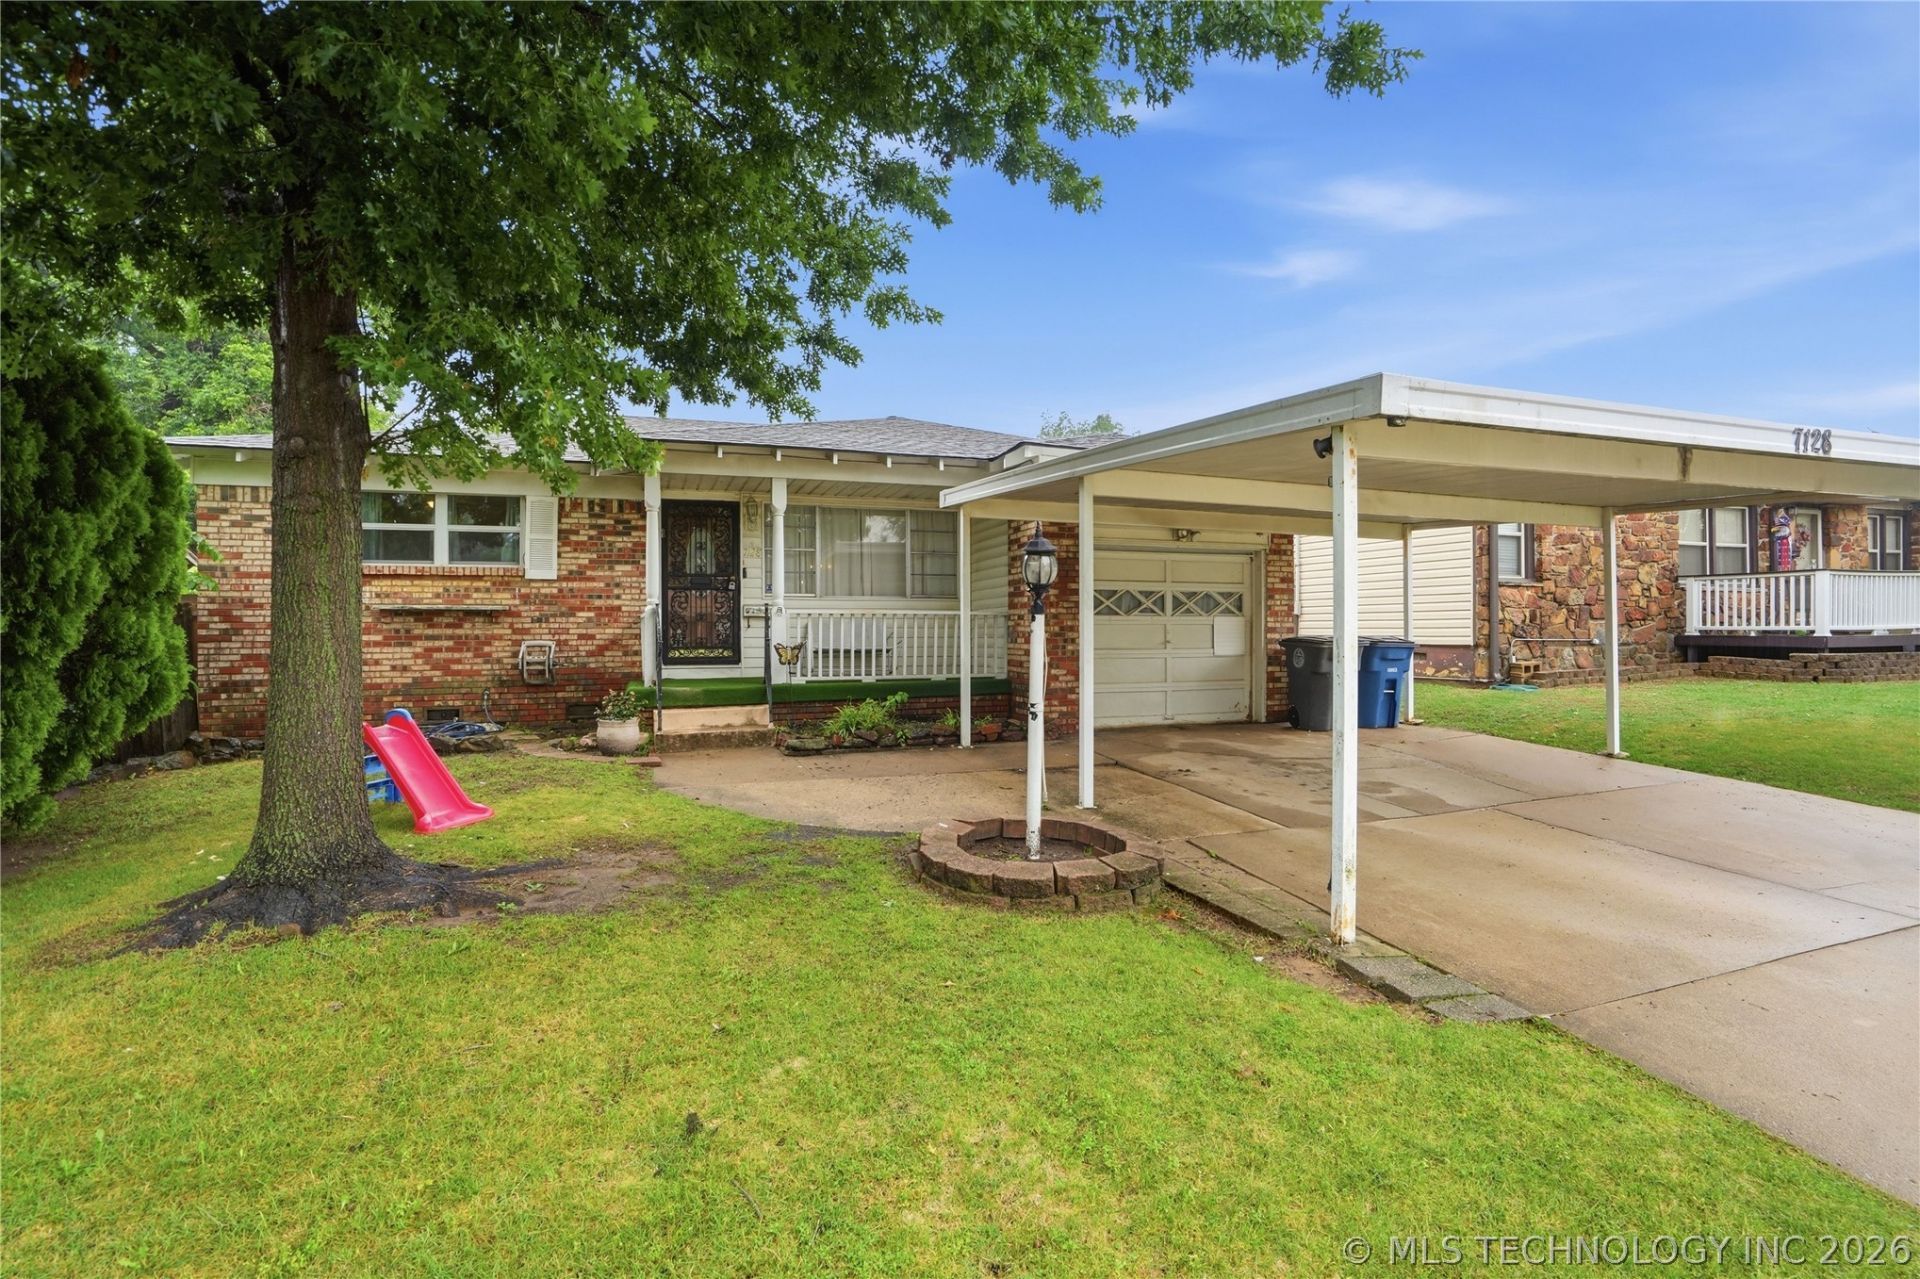
Rare opportunity near Route 66! This 3 bedroom, 2 bath home sits right next to McClure Park and features a heated in-ground pool with cabana. Recent improvements include a brand-new roof and a beautifully remodeled bathroom. Inside you'll find mostly hardwood floors along with two living areas and plenty of natural light. This home offers move-in ready living with features rarely found in the area; whether you're relaxing by the pool, entertaining guests, or enjoying the convenience of the location, this property stands out from the rest. Great location, standout amenities, and plenty of charm - don't miss this one.
Property Features
Property Type: Residential - Single Family
Basement: None, Crawl Space
Cooling: Central Air
Garage: 1 car attached
Heating: Central, Gas
Lot Size: 0.15 Acres
Roof Type: Asphalt, Fiberglass
Stories: 1.0
Taxes: $1,436
Year Built: 1958
Amenities
Wet Bar
Dry Bar
Other
Concrete Driveway
Feature Descriptions
Appliances: Cooktop, Dishwasher, Disposal, Gas Water Heater, Other, Oven, Range
Days on Site: 5
Exterior: Brick Veneer, Vinyl Siding, Wood Siding, Wood Frame
Fencing: Full
Flooring: Hardwood, Tile, Vinyl
HOA Y/N: No
Laundry: Electric Dryer Hookup, Gas Dryer Hookup
Lot: Other
Parcel#: 37800-93-02-12150
Parking: Attached, Carport, Garage
Parking Notes: Attached, Carport, Garage
Patio/Porch: Covered, Patio
Pool: Gunite, In Ground
Security: No Safety Shelter
Sewer: Public Sewer
Swimming Pool: Yes
Utilities: Other
Water: Public
Window: Other
Local Schools
High School: Edison
Elementary School: Bell
School District: Tulsa - Sch Dist
Listed By / Shown By
Listed By
Agency Name: RedHearth Realty & Management
Shown By
Agent Name: Debbie Daniels
Agent Phone: (918) 230-8665
Agency Title: Solid Rock Realtors

Estimate Your Payment
Estimated Payment
$ 648.28 per month $467.36 Principal & Interest $119.67 Property Tax $61.25 Homeowner's InsuranceChange Payment Information
Privacy Policy / DMCA Notice / ADA Accessibility


This site is hosted, designed and copyright
© 1994 - 2026 by
Delta Media Group, Inc. -- Patent Pending --
7128 E 8th Street | MLS# 2619055
This single family home located at 7128 E 8th Street, Tulsa, OK 74112 is currently listed for sale with an asking price of $209,997. This property was built in 1958 and has 3 bedrooms and 2 full baths with 1482 sq. ft. E 8th Street is located in the Sheridan Hills subdivision within the Tulsa - Sch Dist school district. Search Sheridan Hills real estate on debbie.solidrockrealtors.com today.