
BEDS3
BATHS3 full
MLS#26-1212
STATUSActive
PROPERTY TYPEResidential - Single Family
Property Description
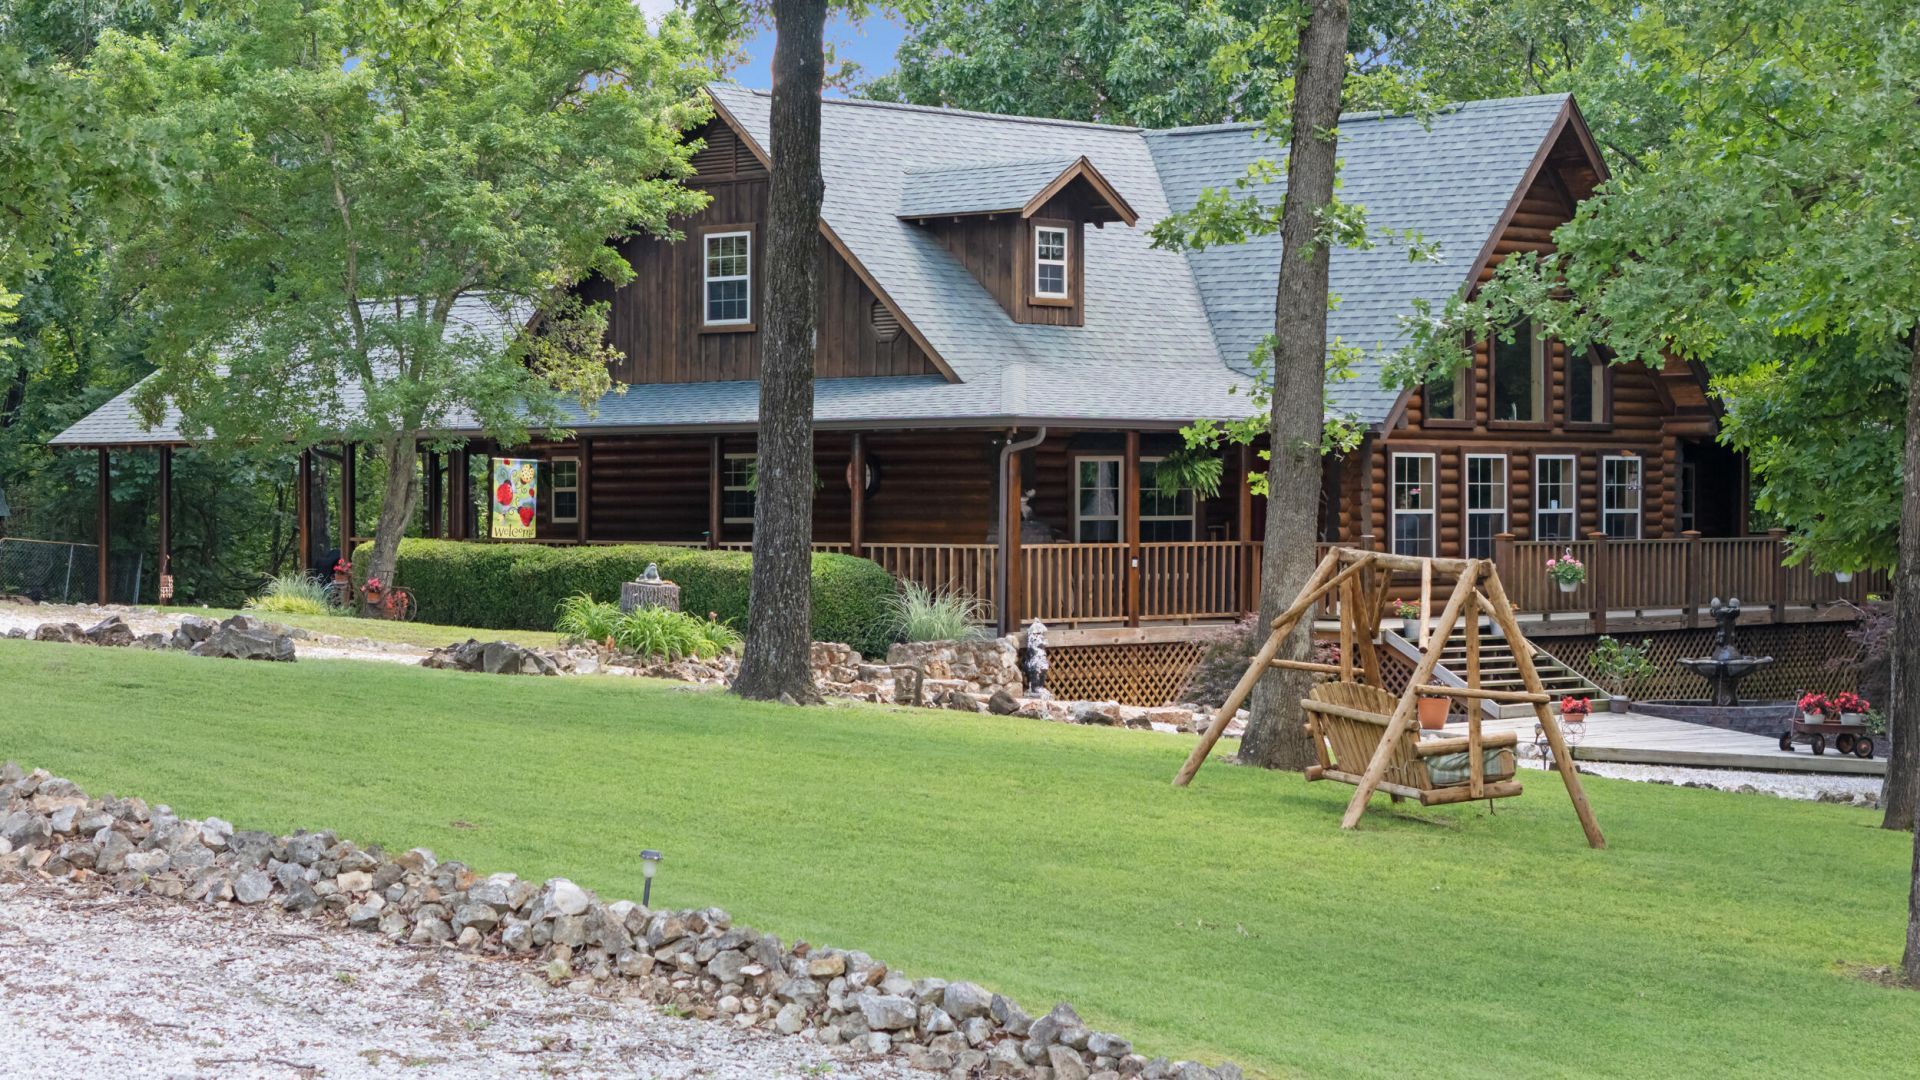
Log Home on 10 Acres With 50 by 52 Shop!A relaxing escape in the woods, this custom Satterwhite log home sits on 10 acres m/l of rolling timber and offers the perfect blend of craftsmanship, privacy, and upgraded amenities. Built with 10'' round Engelmann Spruce logs, this one-owner home is warm, inviting, and loaded with detail.The 3/4-bed, 3-bath layout features a full open-concept cabin interior with log beams, pine board ceilings, log railings, custom solid-wood cabinetry, granite countertops, stainless appliances, farm sink, and large window-filled rooms. An open loft and a spacious game room--which could serve as a 4th bedroom--provide flexible living options.Outdoor living shines with a full wrap-around deck, grilling porch, extra-large carport, and custom log dog kennel. Additional storage is available above the carport and under the deck, and a sprinkler system keeps the lawn pristine.A major highlight is the 50??50 fully foam-insulated shop with heat & air, 6 concrete floors, and ample room for equipment, vehicles, and recreational toys.The property sits in prime whitetail hunting country, known for producing some of the largest bucks in Northeast Oklahoma.
Listing Video
Property Features
Property Type: Residential - Single Family
Cooling: Central Air
Heating: Central Furnace, Electric, Heat Pump
Home Style: Log
Lot Size: 10.00 Acres
Stories: 1.0
Taxes: $2,412
Year Built: 2000
Feature Descriptions
Appliances: Dishwasher, Electric Range, Vented Exhaust Fan, Water Purifier Owned, Water Softener Owned, Refrigerator, Electric Water Heater, Garage Door Opener
Days on Site: 1
Exterior: Log
Lot: Abstract
Lot Dimensions: 435600
Parcel#: 0000-01-025-022-0-021-01
Patio/Porch: Patio, Deck
Sewer: Septic Tank
Water: Well
Local Schools
High School: Afton
Listed By / Shown By
Listed By
Agency Name: Solid Rock Realtors - Grove

Shown By
Agent Name: Debbie Daniels
Agent Phone: (918) 230-8665
Estimate Your Payment
Estimated Payment
$ 2,023.48 per month $1,611.31 Principal & Interest $201.00 Property Tax $211.17 Homeowner's InsuranceChange Payment Information
Privacy Policy / DMCA Notice / ADA Accessibility


This site is hosted, designed and copyright
© 1994 - 2026 by
Delta Media Group, Inc. -- Patent Pending --
54301 E 233 Road | MLS# 26-1212
This single family home located at 54301 E 233 Road, Afton, OK 74331 is currently listed for sale by Solid Rock Realtors - Grove, with an asking price of $724,000. This property was built in 2000 and has 3 bedrooms and 3 full baths. Search Afton real estate on debbie.solidrockrealtors.com today.