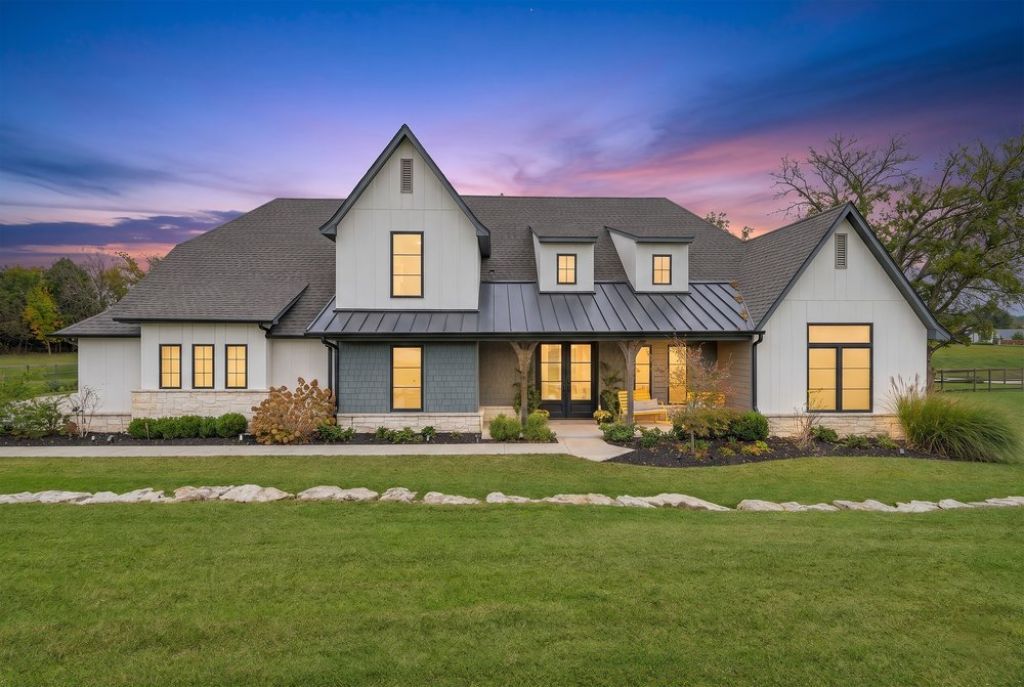

BEDS5
BATHS4 full 2 partial
SQUARE FEET4,274
MLS#2639979
STATUSActive
PROPERTY TYPEResidential -
SUBDIVISIONDeer Crossing
SCHOOLSapulpa - Sch Dist
Property Description
Exceptional luxury living in a desirable Tulsa gated community! Built in 2020, this architecturally distinctive residence offers 5 bedrooms, 4 full baths, 2 half baths, a 4-car garage, and beautiful pond views. Thoughtfully designed with sophisticated finishes and exceptional attention to detail, the open-concept floor plan combines refined elegance with everyday functionality. Expansive windows invite natural light, while the beautifully appointed kitchen features top-of-the-line appliances and high-end finishes. The main-level primary suite offers a private retreat with a luxurious spa-inspired ensuite, complemented by a second downstairs bedroom. Upstairs, discover 3 additional bedrooms and a spacious game room, providing exceptional flexibility for entertaining and relaxation. Enjoy beautifully designed outdoor living with a generous covered patio, contemporary railings, professional landscaping, lush lawns, and natural stone accents. Energy-conscious construction includes spray foam insulation, thermal windows, and tankless water heaters. Voluntary HOA. Conveniently located near Tulsa Hills shopping and dining, The Oaks, and major highways. A rare combination of architectural sophistication, modern efficiency, luxurious comfort, and an exceptional Tulsa location!
Property Features
Property Type: Residential -
Cooling: Central Air,2 Units, Zoned
Fireplaces: 1
Garage: 4 car attached
Heating: Central, Gas, Multiple Heating Units, Zoned
Lot Size: 0.51 Acres
Roof Type: Asphalt, Fiberglass
Stories: 2.0
Taxes: $9,422
Year Built: 2020
Amenities
Attic
Granite Counters
High Ceilings
High Speed Internet
Other
Vaulted Ceiling(s)
Ceiling Fan(s)
Electric Oven Connection
Gas Range Connection
Programmable Thermostat
Concrete Driveway
Dog Run
Irrigation Sprinklers
Landscaping
Rain Gutters
Satellite Dish
Feature Descriptions
Appliances: Built-In Oven, Cooktop, Double Oven, Dishwasher, Electric Water Heater, Disposal, Oven, Range, Refrigerator, Tankless Water Heater
Community Features: Gutter(s), Sidewalks
Days on Site: 1
Door Features: Insulated Doors
Exterior: Stone, Stucco, Wood Frame
Fencing: Split Rail
Fireplace: Gas Log, Gas Starter, Wood Burning
Flooring: Carpet, Tile, Wood
HOA Y/N: No
Laundry: Washer Hookup, Electric Dryer Hookup
Lot: Mature Trees, Stream/Creek, Spring
Parcel#: 3176-00-001-000-0-120-00
Parking: Attached, Garage, Garage Faces Side, Workshop in Garage
Parking Notes: Attached, Garage, Garage Faces Side, Workshop in Gara
Patio/Porch: Covered, Patio, Porch
Pets Allowed: Yes
Security: No Safety Shelter, Security System Owned, Smoke Detector(s)
Sewer: Aerobic Septic
Topography: Terraced
Utilities: Cable Available, Electricity Available, Fiber Optic Available, Natural Gas Available, Satellite Internet Available, Water Available
Water: Public
Window: Vinyl, Insulated Windows
Local Schools
High School: Sapulpa
Elementary School: Freedom
School District: Sapulpa - Sch Dist
Listed By / Shown By
Listed By
Agency Name: Keller Williams Realty Central
Shown By
Agent Name: Debbie Daniels
Agent Phone: (918) 230-8665
Agency Title: Solid Rock Realtors

Estimate Your Payment
Estimated Payment
$ 3,123.68 per month $2,067.55 Principal & Interest $785.17 Property Tax $270.96 Homeowner's InsuranceChange Payment Information
Privacy Policy / DMCA Notice / ADA Accessibility


This site is hosted, designed and copyright
© 1994 - 2026 by
Delta Media Group, Inc. -- Patent Pending --
4830 W 77th Street S | MLS# 2639979
This home located at 4830 W 77th Street S, Tulsa, OK 74132 is currently listed for sale with an asking price of $929,000. This property was built in 2020 and has 5 bedrooms and 4 full and 2 partial baths with 4274 sq. ft. W 77th Street S is located in the Deer Crossing subdivision within the Sapulpa - Sch Dist school district. Search Deer Crossing real estate on debbie.solidrockrealtors.com today.