
BEDS4
BATHS3 full 1 partial
SQUARE FEET4,668
MLS#2619257
STATUSActive
PROPERTY TYPEResidential - Single Family
SUBDIVISIONYorktown Estates resub S470
SCHOOLTulsa - Sch Dist
Property Description
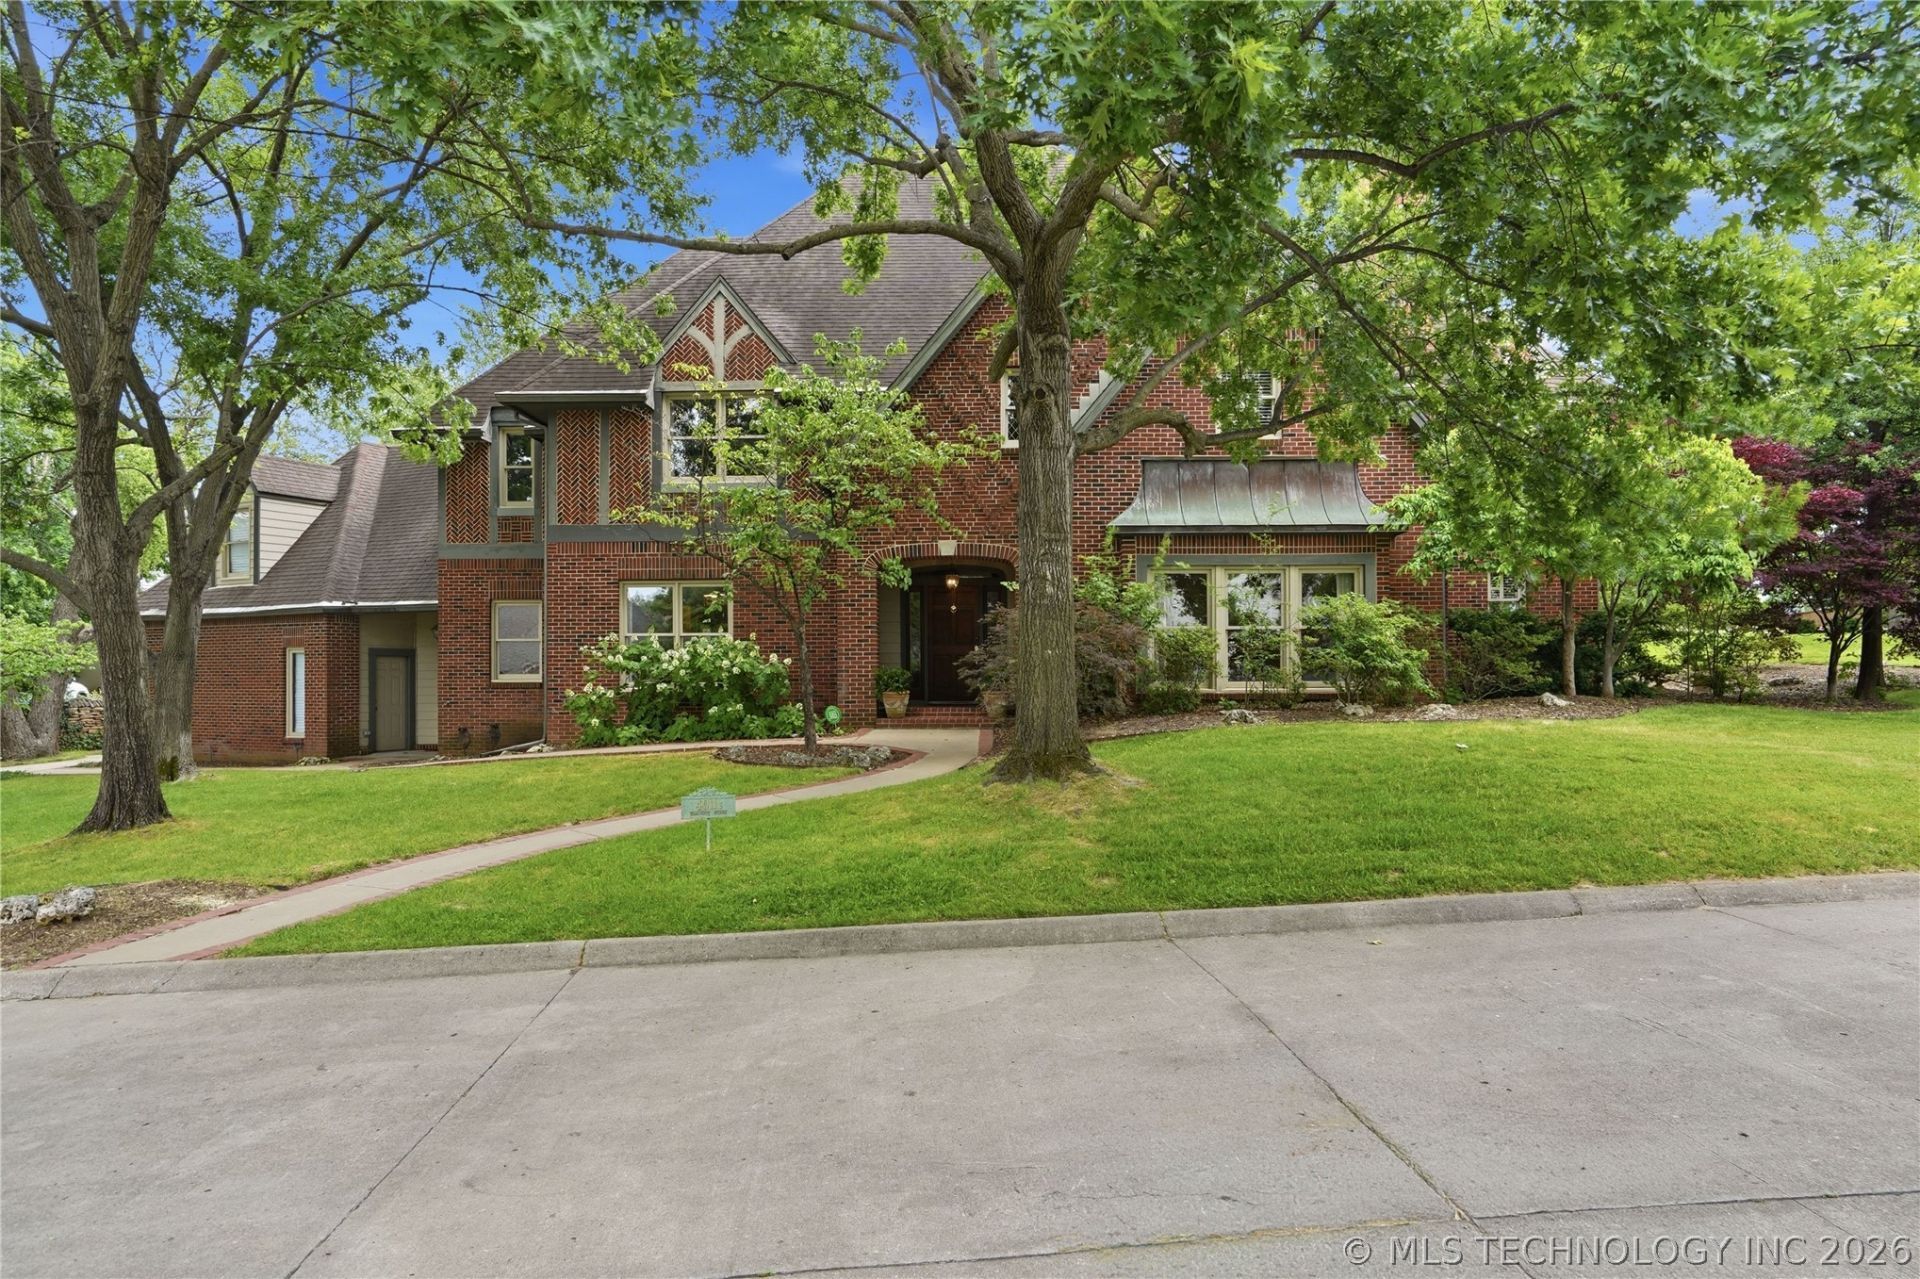
Rare Midtown Gem with Unmatched Location. This beautiful, stately, English-Tudor style home is located in a quiet cul-de-sac on a rarely available and highly desirable lot. With proximity and convenience just minutes to everywhere in Midtown, this exceptional opportunity offers 4 bedrooms, 3.5 baths, and 4 livings areas. The grand, two-story entry features a prominent wrap-around staircase and is flanked by a spacious, sun-filled living and formal dining room with wet bar. Through the entry, there's a richly stained, wood paneled library/office with built-in bookshelves and a large, vaulted great room with a wall of windows and access to the patio and backyard. The great room is open to the 'Viking/Sub-Zero' kitchen that includes a huge, walk-in pantry and casual-dining area that is surrounded by floor-to-ceiling windows. The first floor layout also features a grand-scale primary suite with marble bathroom, to including jetted tub and separate shower, and access to private, covered patio. There is both a front and back staircase leading upstairs to the three large bedrooms, two with ensuite bathrooms, and a large game room. In addition to generously sized, walk-in closets and storage throughout, there is walk-out attic with shelving. This space could be finished out as an internal expansion opportunity. Other highlights include new heat and air systems, two fireplaces, a laundry/mud room, an oversized, side-entry garage, plus home generator.
Property Features
Property Type: Residential - Single Family
Basement: None
Cooling: Central Air,2 Units
Fireplaces: 2
Garage: 2 car attached
Heating: Central, Gas, Multiple Heating Units
Home Style: English
Lot Size: 0.40 Acres
Roof Type: Asphalt, Fiberglass
Stories: 2.0
Taxes: $12,385
Year Built: 1988
Amenities
Attic
Wet Bar
Granite Counters
High Ceilings
Internal Expansion
Stone Counters
Cable TV
Vaulted Ceiling(s)
Ceiling Fan(s)
Electric Oven Connection
Gas Range Connection
Programmable Thermostat
Concrete Driveway
Sprinkler/Irrigation
Landscaping
Rain Gutters
Feature Descriptions
Appliances: Built-In Range, Built-In Oven, Dryer, Dishwasher, Freezer, Disposal, Gas Water Heater, Ice Maker, Microwave, Oven, Range, Refrigerator, Trash Compactor, Washer
Association Amenities: Other
Community Features: Gutter(s)
Days on Site: 2
Door Features: Insulated Doors
Exclusions: Piano and piano bench
Exterior: Brick, Wood Frame
Fencing: Full, Privacy
Fireplace: Gas Starter, Wood Burning
Flooring: Carpet, Other, Wood
HOA Fee: 1500/ Annually
HOA Y/N: Yes
Laundry: Washer Hookup, Electric Dryer Hookup
Lot: Cul-De-Sac, Mature Trees
Other Equipment: Generator
Parcel#: 50035-93-19-24210
Parking: Attached, Garage, Other, Garage Faces Side, Shelves, Storage, Workshop in Garage
Parking Notes: Attached, Garage, Other, Garage Faces Side, Shelves, St
Patio/Porch: Covered, Patio, Porch
Security: No Safety Shelter, Security System Owned, Smoke Detector(s)
Sewer: Public Sewer
Utilities: Cable Available, Electricity Available, Natural Gas Available, High Speed Internet Available, Water Available
Water: Public
Window: Wood Frames, Insulated Windows
Local Schools
High School: Edison
Elementary School: Eliot
School District: Tulsa - Sch Dist
Listed By / Shown By
Listed By
Agency Name: McGraw, REALTORS
Shown By
Agent Name: Debbie Daniels
Agent Phone: (918) 230-8665
Agency Title: Solid Rock Realtors

Estimate Your Payment
Estimated Payment
$ 5,047.07 per month $3,549.78 Principal & Interest $1,032.08 Property Tax $465.21 Homeowner's InsuranceChange Payment Information
Privacy Policy / DMCA Notice / ADA Accessibility


This site is hosted, designed and copyright
© 1994 - 2026 by
Delta Media Group, Inc. -- Patent Pending --
4011 S Yorktown Avenue | MLS# 2619257
This single family home located at 4011 S Yorktown Avenue , Tulsa, OK 74105 is currently listed for sale with an asking price of $1,595,000. This property was built in 1988 and has 4 bedrooms and 3 full and 1 partial baths with 4668 sq. ft. S Yorktown Avenue is located in the Yorktown Estates resub S470 subdivision within the Tulsa - Sch Dist school district. Search Yorktown Estates Resub S470 real estate on debbie.solidrockrealtors.com today.