
BEDS3
BATHS2 full
SQUARE FEET2,088
MLS#2639790
STATUSActive
PROPERTY TYPEResidential -
SUBDIVISIONForest Creek
SCHOOLJenks - Sch Dist
Property Description
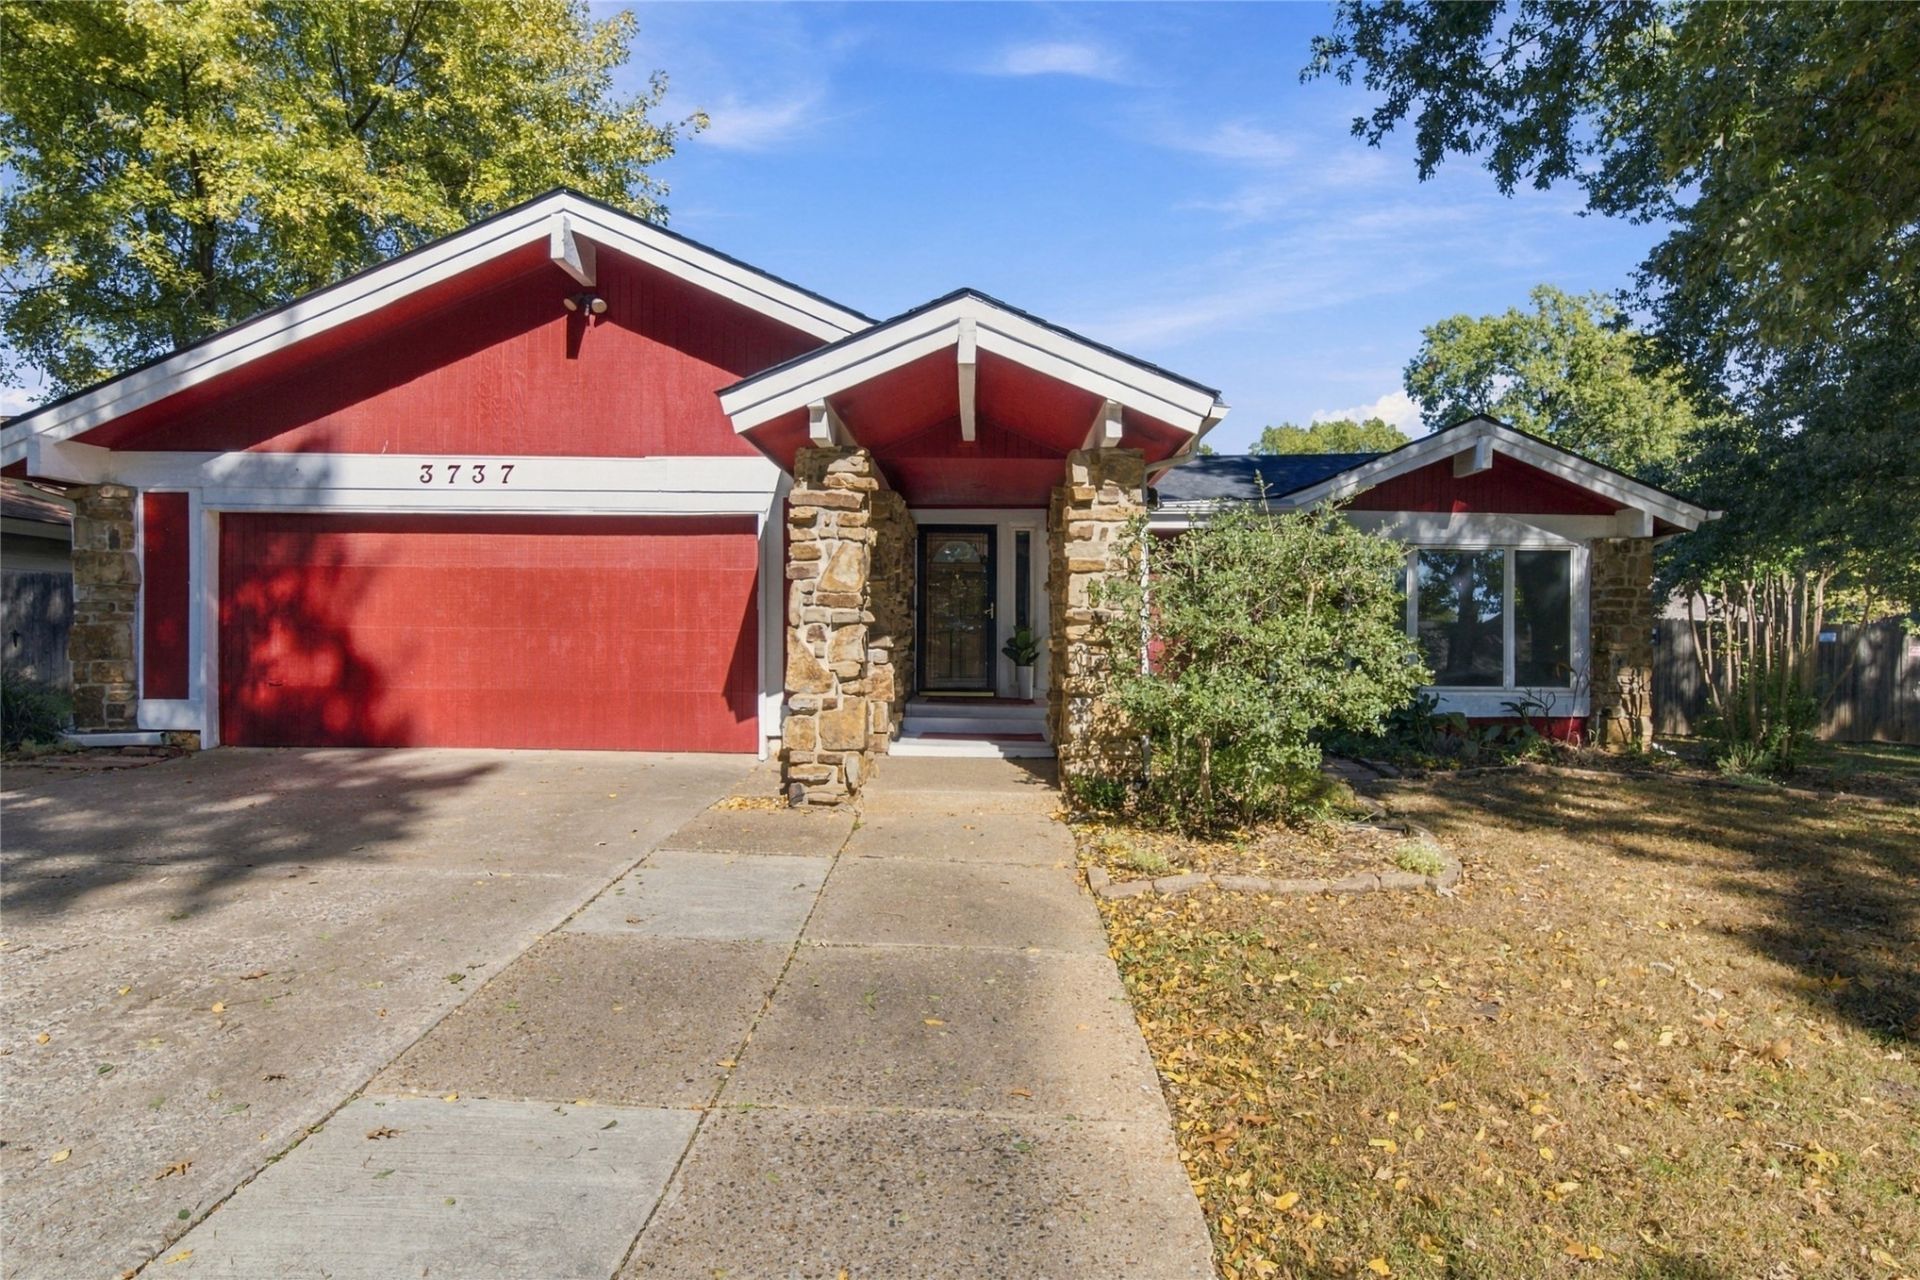
Forest Creek - Jenks School District! Welcome to your dream home 81st & Harvard! This gorgeous one-story residence offers open-concept living room boasting dramatic vaulted ceilings, a cozy fireplace, and stunning, durable Spanish tile flooring that flows beautifully throughout. Designed for entertaining, the living space opens into dining room, includes a breakfast area, and into fully loaded kitchen equipped with stainless steel appliances, including fridge, stove, and dishwasher. As an added bonus, the separate utility area includes a washer and dryer! The private primary suite is a true retreat, complete with a massive walk-in closet and en-suite bathroom featuring a full bathtub. The two additional guest bedrooms are generously sized, each offering large closets and easy access to the second full bathroom with a second bathtub! Peace of mind comes standard here with a brand-new roof and electrical panel. All of this sits in a wonderful community where a low $50/year HOA fee gives you full access to a neighborhood pool and park. Don't miss this rare, turnkey opportunity! schedule your showing today! owner/agent
Property Features
Property Type: Residential -
Cooling: Central Air
Fireplaces: 1
Garage: 2 car attached
Heating: Central, Gas
Lot Size: 0.23 Acres
Roof Type: Asphalt, Fiberglass
Stories: 1.0
Taxes: $3,214
Year Built: 1973
Amenities
High Ceilings
Laminate Counters
Ceiling Fan(s)
Electric Oven Connection
Electric Range Connection
Programmable Thermostat
Irrigation Sprinklers
Landscaping
Rain Gutters
Feature Descriptions
Appliances: Dryer, Dishwasher, Gas Water Heater, Microwave, Oven, Range, Refrigerator, Washer
Association Amenities: Park, Pool
Community Features: Gutter(s), Sidewalks
Door Features: Storm Door(s)
Exterior: Stone, Wood Siding, Wood Frame
Fencing: Privacy
Fireplace: Gas Starter
Flooring: Carpet, Tile
HOA Fee: 50/ Annually
HOA Y/N: No
Laundry: Washer Hookup
Lot: Other
Parcel#: 70625-83-16-00780
Parking: Attached, Garage
Parking Notes: Attached, Garage
Patio/Porch: Patio
Security: No Safety Shelter
Sewer: Public Sewer
Utilities: Electricity Available, Natural Gas Available, Sewer Available, Water Available
Water: Public
Window: Vinyl, Insulated Windows
Local Schools
High School: Jenks
Elementary School: East
School District: Jenks - Sch Dist
Listed By / Shown By
Listed By
Agency Name: King & King Realty LLC
Shown By
Agent Name: Debbie Daniels
Agent Phone: (918) 230-8665
Agency Title: Solid Rock Realtors

Estimate Your Payment
Estimated Payment
$ 1,060.76 per month $701.05 Principal & Interest $267.83 Property Tax $91.88 Homeowner's InsuranceChange Payment Information
Privacy Policy / DMCA Notice / ADA Accessibility


This site is hosted, designed and copyright
© 1994 - 2026 by
Delta Media Group, Inc. -- Patent Pending --
3737 E 83rd Street | MLS# 2639790
This home located at 3737 E 83rd Street, Tulsa, OK 74137 is currently listed for sale with an asking price of $315,000. This property was built in 1973 and has 3 bedrooms and 2 full baths with 2088 sq. ft. E 83rd Street is located in the Forest Creek subdivision within the Jenks - Sch Dist school district. Search Forest Creek real estate on debbie.solidrockrealtors.com today.