
BEDS3
BATHS2 full
SQUARE FEET1,840
MLS#2639758
STATUSActive
PROPERTY TYPEResidential -
SUBDIVISIONBernice-X Land
SCHOOLAfton - Sch Dist
Property Description
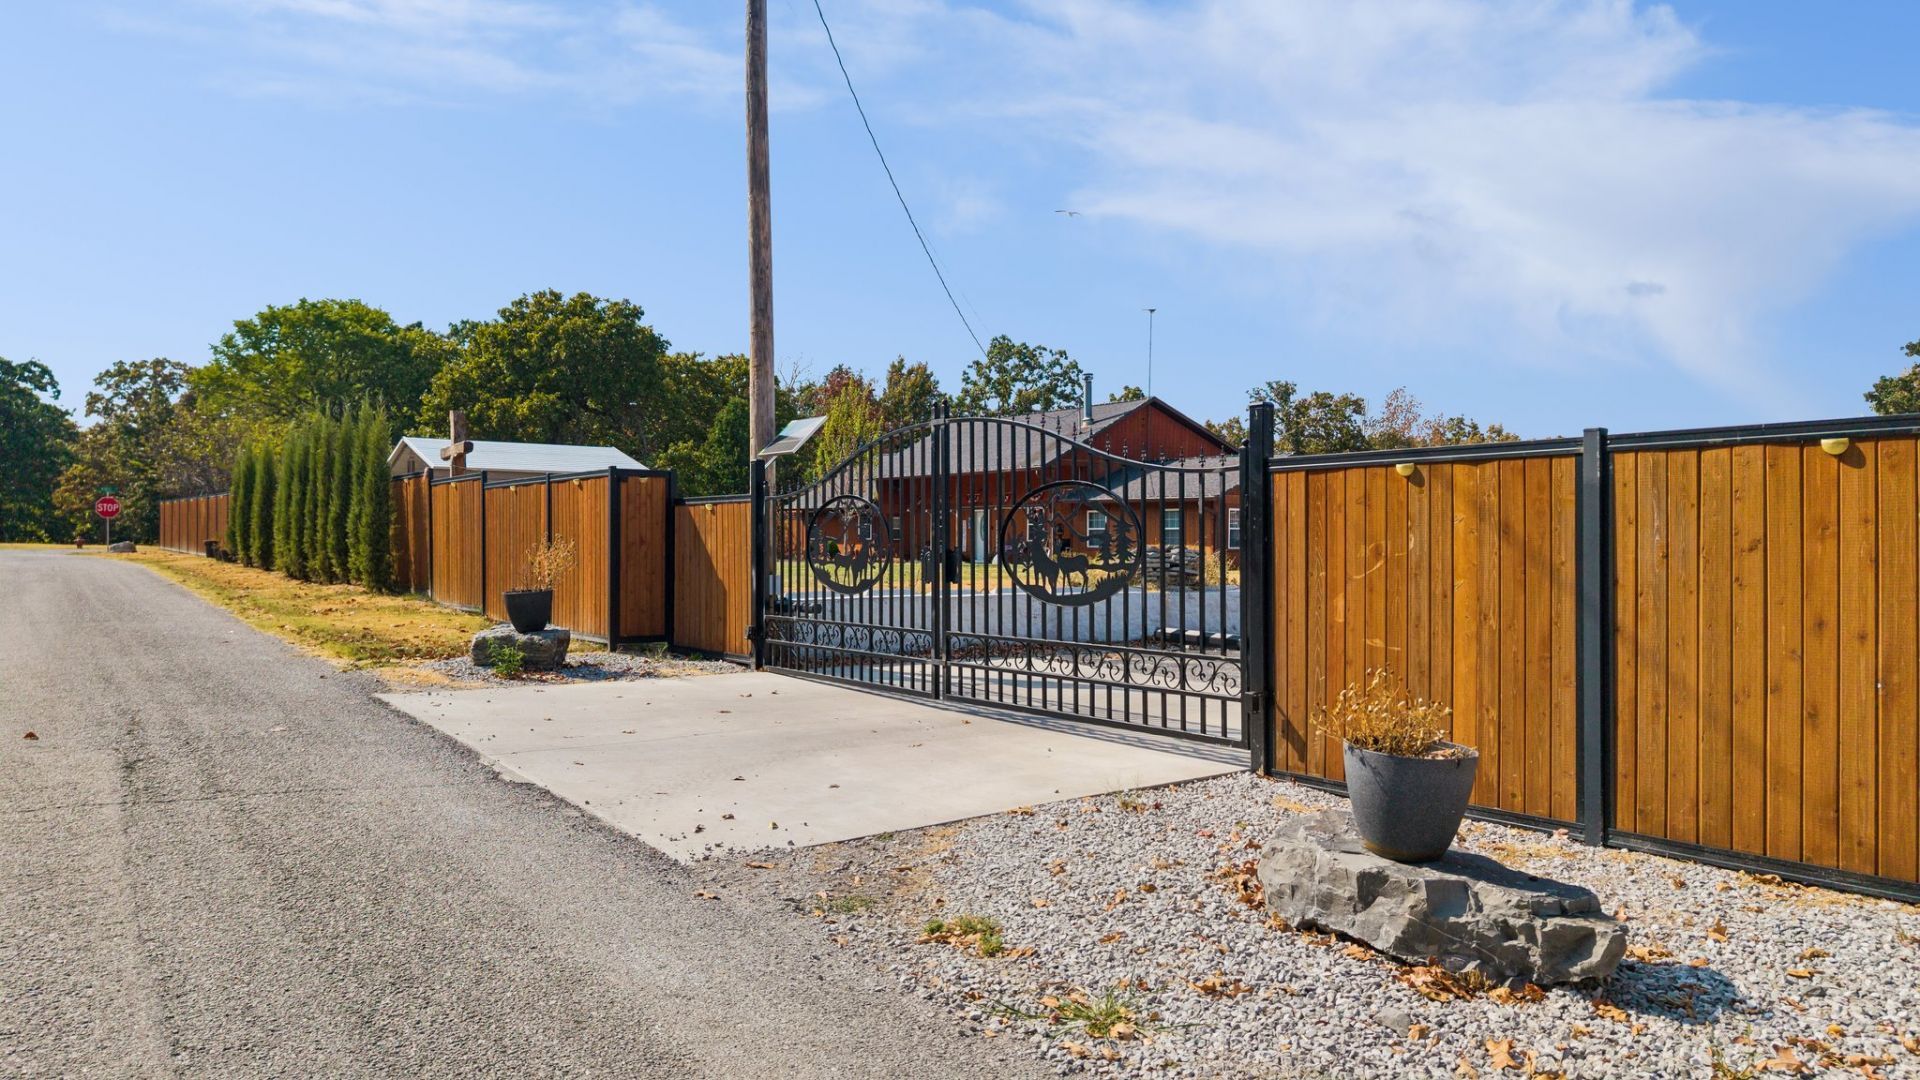
Your all in one property with its own Oasis awaits!!! This property is up to date, 3 bedroom 2 full bath. There is a 15x30 6 ft deep in ground pool, fenced in to keep animals and kids safe. A 48x28 barn/gym heated and cooled, 3 car garage, an additional 20x20 heated and cooled oversized garage. There is an outdoor kitchen located close to barn for large cookouts and family gatherings. Come take a look, 24 hour notice to show please.
Property Features
Property Type: Residential -
Basement: None
Cooling: Central Air
Fireplaces: 1
Garage: 3 car attached
Heating: Electric, Heat Pump
Home Style: Ranch
Lot Size: 1.70 Acres
Roof Type: Asphalt, Fiberglass
Stories: 1.0
Taxes: $1,020
Amenities
Granite Counters
Vaulted Ceiling(s)
Electric Oven Connection
None
Feature Descriptions
Appliances: Cooktop, Double Oven, Dryer, Dishwasher, Electric Water Heater, Microwave, Oven, Range, Refrigerator, Washer
Body of Water: Grand Lake
Community Features: Marina
Exterior: Wood Siding, Wood Frame
Fencing: Privacy
Fireplace: Wood Burning Stove
Flooring: Tile, Vinyl, Wood
HOA Y/N: No
Laundry: Washer Hookup, Electric Dryer Hookup
Lot: None
Parcel#: 210035728
Parking: Attached, Carport, Garage
Parking Notes: Attached, Carport, Garage
Patio/Porch: Covered, Patio
Pets Allowed: Yes
Pool: Fiberglass, In Ground
Security: No Safety Shelter
Sewer: Septic Tank
Swimming Pool: Yes
Utilities: Electricity Available, Water Available
Water: Well
Water Features: Boat Ramp/Lift Access, Water Access
Window: Vinyl
Local Schools
High School: Afton
Middle School: Afton
Elementary School: Afton
School District: Afton - Sch Dist
Listed By / Shown By
Listed By
Agency Name: Butler Real Estate
Shown By
Agent Name: Debbie Daniels
Agent Phone: (918) 230-8665
Agency Title: Solid Rock Realtors

Estimate Your Payment
Estimated Payment
$ 1,331.03 per month $1,101.66 Principal & Interest $85.00 Property Tax $144.38 Homeowner's InsuranceChange Payment Information
Privacy Policy / DMCA Notice / ADA Accessibility


This site is hosted, designed and copyright
© 1994 - 2026 by
Delta Media Group, Inc. -- Patent Pending --
349 Skyline Drive | MLS# 2639758
This home located at 349 Skyline Drive , Bernice, OK 74331 is currently listed for sale with an asking price of $495,000. This property has 3 bedrooms and 2 full baths with 1840 sq. ft. Skyline Drive is located in the Bernice-X Land subdivision within the Afton - Sch Dist school district. Search Bernice-X Land real estate on debbie.solidrockrealtors.com today.