
BEDS4
BATHS3 full 1 partial
SQUARE FEET5,880
MLS#2619372
STATUSActive
PROPERTY TYPEResidential - Single Family
SUBDIVISIONMuskogee Co Unplatted
SCHOOLMuskogee - Sch Dist
Property Description
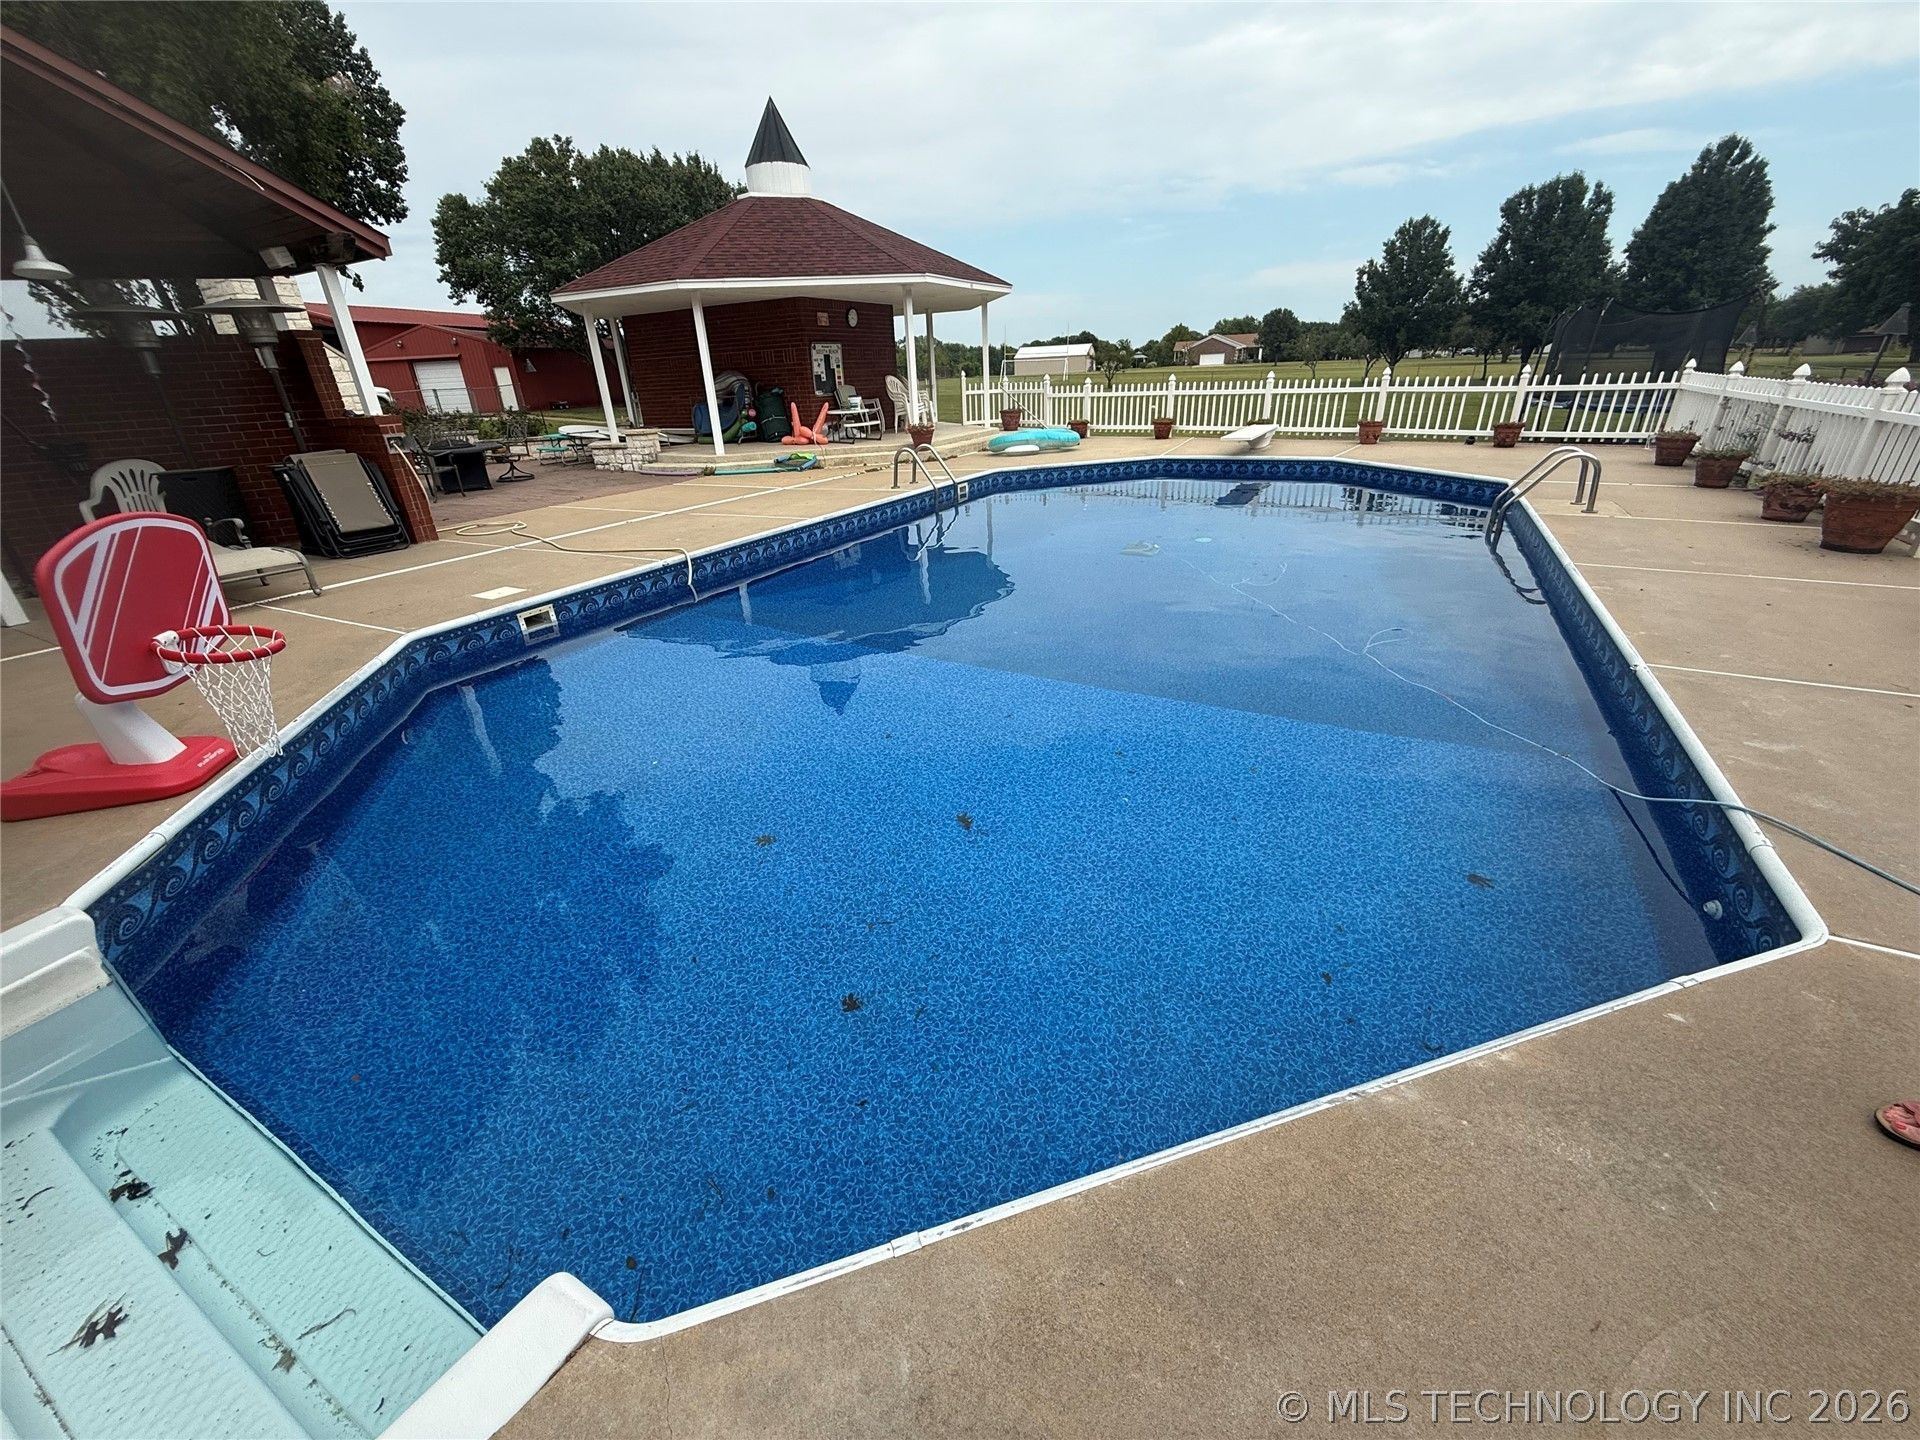
Beautiful home on 3 acres, featuring 4 bedrooms and 3.5 bathrooms. The gourmet kitchen is equipped with a 6-burner gas range, two ovens, a warming drawer, granite countertops, a pantry, center island, and a new dishwasher-ideal for home chefs. The outdoor area serves as an entertainment haven, including an in-ground pool and a gazebo with an integrated safe room. Enjoy a home theatre room for movie nights, a dedicated game room for recreation, a den with a fireplace for relaxation, and a separate living room also featuring a fireplace. The spacious laundry room offers a built-in sink for convenience. The master bedroom provides private deck access, while the master bath includes two sinks, a jacuzzi tub, and his-and-hers walk-in closets. On the third floor, a den with a wet bar and two closets could function as a fifth bedroom. The second floor offers an additional game room with a wet bar, perfect for gatherings. Property also includes a 30 x 70 shop for various uses.
Property Features
Property Type: Residential - Single Family
Cooling: Central Air
Fireplaces: 1
Garage: 2 car attached
Heating: Central, Gas, Multiple Heating Units
Lot Size: 3.08 Acres
Roof Type: Asphalt, Fiberglass
Stories: 2.0
Taxes: $4,487
Year Built: 1989
Amenities
Granite Counters
High Ceilings
Ceiling Fan(s)
Electric Oven Connection
Gas Range Connection
Sprinkler/Irrigation
Landscaping
Rain Gutters
Feature Descriptions
Appliances: Double Oven, Dishwasher, Electric Water Heater, Disposal, Gas Water Heater, Microwave, Other, Oven, Range, Refrigerator, Water Heater
Community Features: Gutter(s)
Exterior: Vinyl Siding, Wood Frame
Fencing: Chain Link
Fireplace: Wood Burning
Flooring: Carpet, Concrete
HOA Y/N: No
Laundry: Washer Hookup, Electric Dryer Hookup
Lot: Corner Lot, Mature Trees
Parcel#: 510029158
Parking: Attached, Garage, Garage Faces Side
Parking Notes: Attached, Garage, Garage Faces Side
Patio/Porch: Covered, Deck, Patio, Porch
Pool: Gunite, In Ground
Security: No Safety Shelter, Security System Owned, Smoke Detector(s)
Sewer: Septic Tank
Swimming Pool: Yes
Utilities: Electricity Available, Natural Gas Available, Water Available
Water: Public
Window: Vinyl
Local Schools
High School: Muskogee
Elementary School: Creek
School District: Muskogee - Sch Dist
Listed By / Shown By
Listed By
Agency Name: RE/MAX & ASSOCIATES
Shown By
Agent Name: Debbie Daniels
Agent Phone: (918) 230-8665
Agency Title: Solid Rock Realtors

Estimate Your Payment
Estimated Payment
$ 1,957.26 per month $1,399.88 Principal & Interest $373.92 Property Tax $183.46 Homeowner's InsuranceChange Payment Information
Privacy Policy / DMCA Notice / ADA Accessibility


This site is hosted, designed and copyright
© 1994 - 2026 by
Delta Media Group, Inc. -- Patent Pending --
3100 E 26th S | MLS# 2619372
This single family home located at 3100 E 26th S, Muskogee, OK 74403 is currently listed for sale with an asking price of $629,000. This property was built in 1989 and has 4 bedrooms and 3 full and 1 partial baths with 5880 sq. ft. E 26th S is located in the Muskogee Co Unplatted subdivision within the Muskogee - Sch Dist school district. Search Muskogee Co Unplatted real estate on debbie.solidrockrealtors.com today.