
BEDS3
BATHS2 full
SQUARE FEET1,945
MLS#2617441
STATUSActive
PROPERTY TYPEResidential - Single Family
SUBDIVISIONPhoenix Village 4th
SCHOOLMuskogee - Sch Dist
Property Description
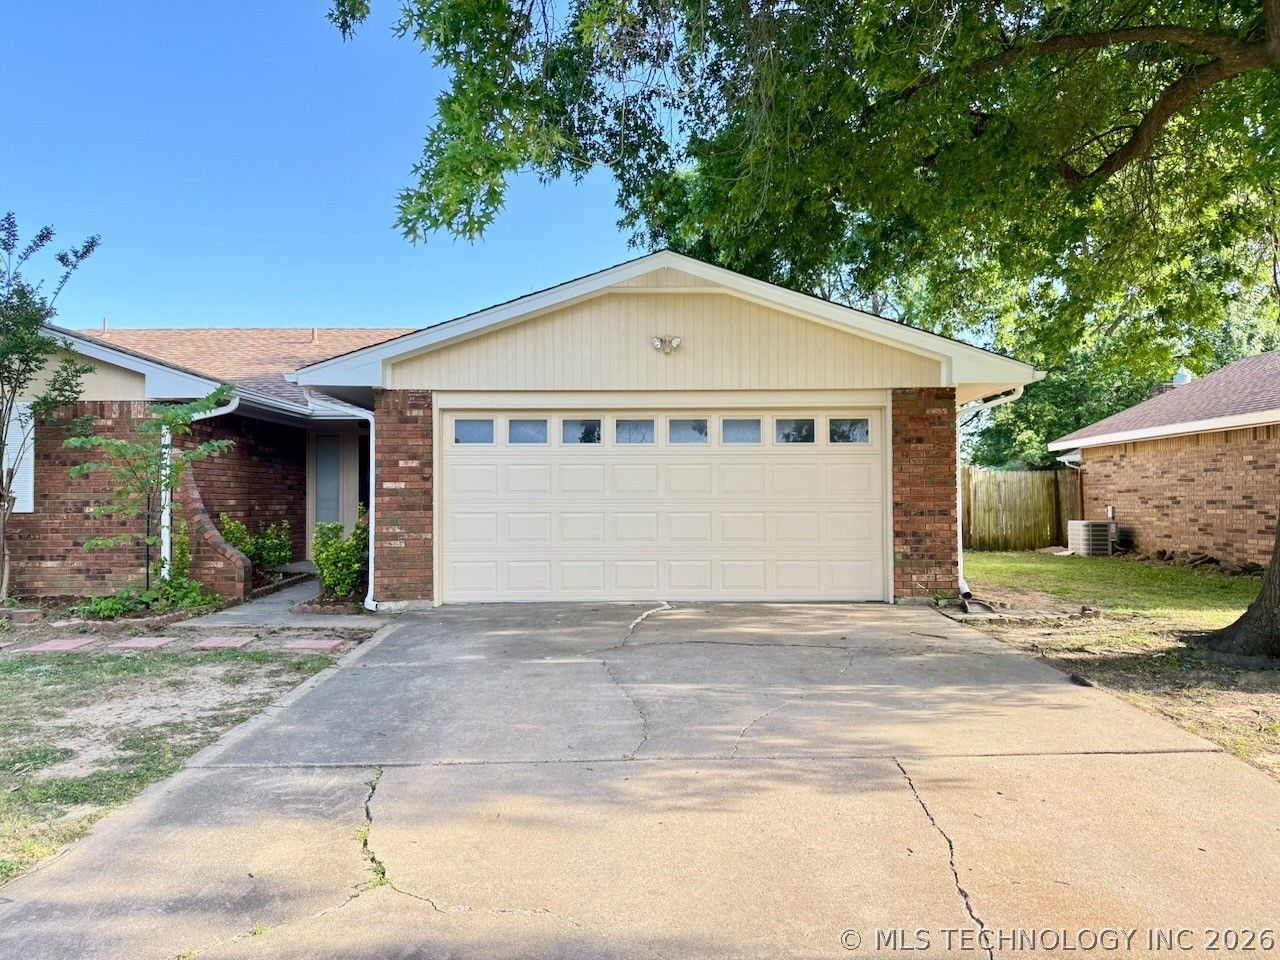
Home sweet home! Introducing this beautiful hard to find home with an extra in-law suite ideal for multigenerational housing or rent it for extra income. Located in one of the best neighborhoods of Muskogee. Freshly painted inside and out, new LVT flooring installed in living room and hallway, updated lighting and new carpet in all three bedrooms. The beautiful sunroom offers extra space for reading, enjoying your favorite coffee or gathering with friends. All three bedrooms offer comfort and privacy, including a spacious primary suite with a walk-in closet and an ensuite bathroom. The in-law suite has it's own access with a side gate for convenience and privacy, comes with a full kitchen with refrigerator, washer and dryer and upright freezer!! It even had new carpet and vinyl flooring installed in Kitchen and bathroom. Outside, the property continues to impress with a detached approximate 18' X 12' shop with electricity, offering excellent space for projects or hobbies, along with a 10' X 10' storage shed for added convenience. Enjoy peaceful living both inside and out. Come check it out, it won't last long!
Property Features
Property Type: Residential - Single Family
Basement: None
Cooling: Central Air
Fireplaces: 1
Garage: 2
Heating: Central, Electric
Home Style: Ranch
Lot Size: 0.22 Acres
Roof Type: Asphalt, Fiberglass
Stories: 1.0
Taxes: $1,617
Year Built: 1982
Amenities
Laminate Counters
None
Electric Oven Connection
Electric Range Connection
Concrete Driveway
Other
Rain Gutters
Feature Descriptions
Appliances: Dryer, Dishwasher, Electric Water Heater, Freezer, Disposal, Microwave, Oven, Range, Refrigerator, Washer
Association Amenities: None
Community Features: Gutter(s)
Days on Site: 1
Exterior: Brick, Vinyl Siding, Wood Frame
Fencing: Privacy
Fireplace: Wood Burning
Flooring: Carpet, Tile
HOA Y/N: No
Laundry: Washer Hookup, Electric Dryer Hookup
Lot: None
Parcel#: 510017859
Parking: Garage Faces Rear
Parking Notes: Garage Faces Rear
Patio/Porch: Covered, Enclosed, Patio, Porch
Pets Allowed: No
Security: No Safety Shelter
Sewer: Public Sewer
Utilities: Electricity Available, Water Available
Water: Public
Window: Aluminum Frames, Vinyl
Local Schools
High School: Muskogee
Elementary School: Creek
School District: Muskogee - Sch Dist
Listed By / Shown By
Listed By
Agency Name: Private Label Real Estate
Shown By
Agent Name: Debbie Daniels
Agent Phone: (918) 230-8665
Agency Title: Solid Rock Realtors

Estimate Your Payment
Estimated Payment
$ 814.15 per month $600.68 Principal & Interest $134.75 Property Tax $78.72 Homeowner's InsuranceChange Payment Information
Privacy Policy / DMCA Notice / ADA Accessibility


This site is hosted, designed and copyright
© 1994 - 2026 by
Delta Media Group, Inc. -- Patent Pending --
3009 Hilltop Avenue | MLS# 2617441
This single family home located at 3009 Hilltop Avenue, Muskogee, OK 74403 is currently listed for sale with an asking price of $269,900. This property was built in 1982 and has 3 bedrooms and 2 full baths with 1945 sq. ft. Hilltop Avenue is located in the Phoenix Village 4th subdivision within the Muskogee - Sch Dist school district. Search Phoenix Village 4th real estate on debbie.solidrockrealtors.com today.