
BEDS3
BATHS2 full
SQUARE FEET1,903
MLS#2616559
STATUSActive
PROPERTY TYPEResidential - Single Family
SUBDIVISIONClearfield Estates
SCHOOLBixby - Sch Dist
Property Description
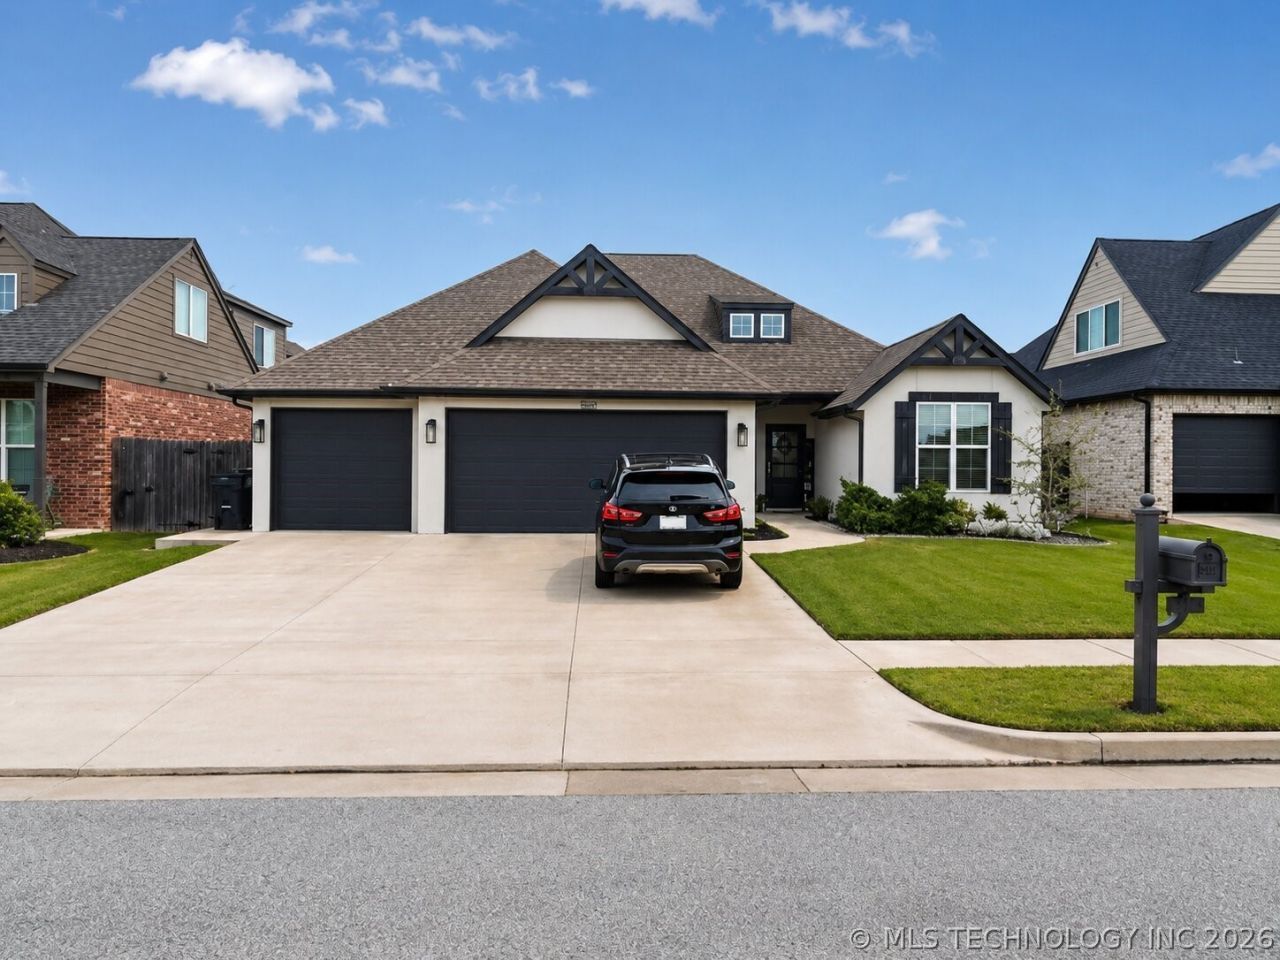
Beautifully maintained home in the desirable Clearfield Estates subdivision of Bixby! This move-in ready property offers modern finishes and a functional open layout perfect for everyday living. The kitchen features granite countertops, a spacious center island perfect for entertaining or serving guests, and a walk-in pantry for extra storage. Enjoy hardwood and tile flooring, 9-foot ceilings, and a cozy gas log fireplace that adds warmth to the main living space. Large bedrooms provide plenty of comfort, along with a flexible bonus room ideal for a home office or additional living space. The primary suite includes a walk-in closet, while the mud room off the 3-car garage adds everyday convenience. Built in 2020 and well maintained with no major issues reported, this home is ideal for retail buyers looking for low-maintenance living in a growing area close to shopping, dining, highways, and community trails. Property sold as-is.
Property Features
Property Type: Residential - Single Family
Basement: None
Cooling: Central Air
Fireplaces: 1
Garage: 3 car attached
Heating: Central, Gas
Home Style: Contemporary
Lot Size: 0.16 Acres
Roof Type: Asphalt, Fiberglass
Stories: 1.0
Taxes: $4,559
Year Built: 2020
Amenities
Granite Counters
High Ceilings
High Speed Internet
Cable TV
Wired for Data
Ceiling Fan(s)
Electric Oven Connection
Gas Range Connection
Concrete Driveway
Landscaping
Rain Gutters
Feature Descriptions
Appliances: Built-In Range, Built-In Oven, Dishwasher, Disposal, Gas Water Heater, Microwave, Oven, Range
Association Amenities: Trail(s)
Community Features: Gutter(s)
Days on Site: 22
Exterior: Brick, Stucco, Wood Frame
Fencing: Full, Privacy
Fireplace: Gas Log
Flooring: Carpet, Tile, Wood
HOA Fee: 300/ Annually
HOA Y/N: Yes
Laundry: Washer Hookup, Electric Dryer Hookup
Lot: None
Parcel#: 60415-73-08-57900
Parking: Attached, Garage
Parking Notes: Attached, Garage
Patio/Porch: Covered, Patio, Porch
Security: No Safety Shelter, Smoke Detector(s)
Sewer: Public Sewer
Utilities: Cable Available, Electricity Available, Natural Gas Available, Phone Available, Water Available
Water: Public
Window: Vinyl, Insulated Windows
Local Schools
High School: Bixby
Elementary School: West
School District: Bixby - Sch Dist
Listed By / Shown By
Listed By
Agency Name: Hayes Realty Group
Shown By
Agent Name: Debbie Daniels
Agent Phone: (918) 230-8665
Agency Title: Solid Rock Realtors

Estimate Your Payment
Estimated Payment
$ 1,384.29 per month $888.00 Principal & Interest $379.92 Property Tax $116.38 Homeowner's InsuranceChange Payment Information
Privacy Policy / DMCA Notice / ADA Accessibility


This site is hosted, designed and copyright
© 1994 - 2026 by
Delta Media Group, Inc. -- Patent Pending --
2127 E 138th Place S | MLS# 2616559
This single family home located at 2127 E 138th Place S, Bixby, OK 74008 is currently listed for sale with an asking price of $399,000. This property was built in 2020 and has 3 bedrooms and 2 full baths with 1903 sq. ft. E 138th Place S is located in the Clearfield Estates subdivision within the Bixby - Sch Dist school district. Search Clearfield Estates real estate on debbie.solidrockrealtors.com today.