
BEDS5
BATHS3 full
SQUARE FEET2,931
MLS#2639920
STATUSActive
PROPERTY TYPEResidential -
SUBDIVISIONGull Bay I
SCHOOLPrue - Sch Dist
Property Description
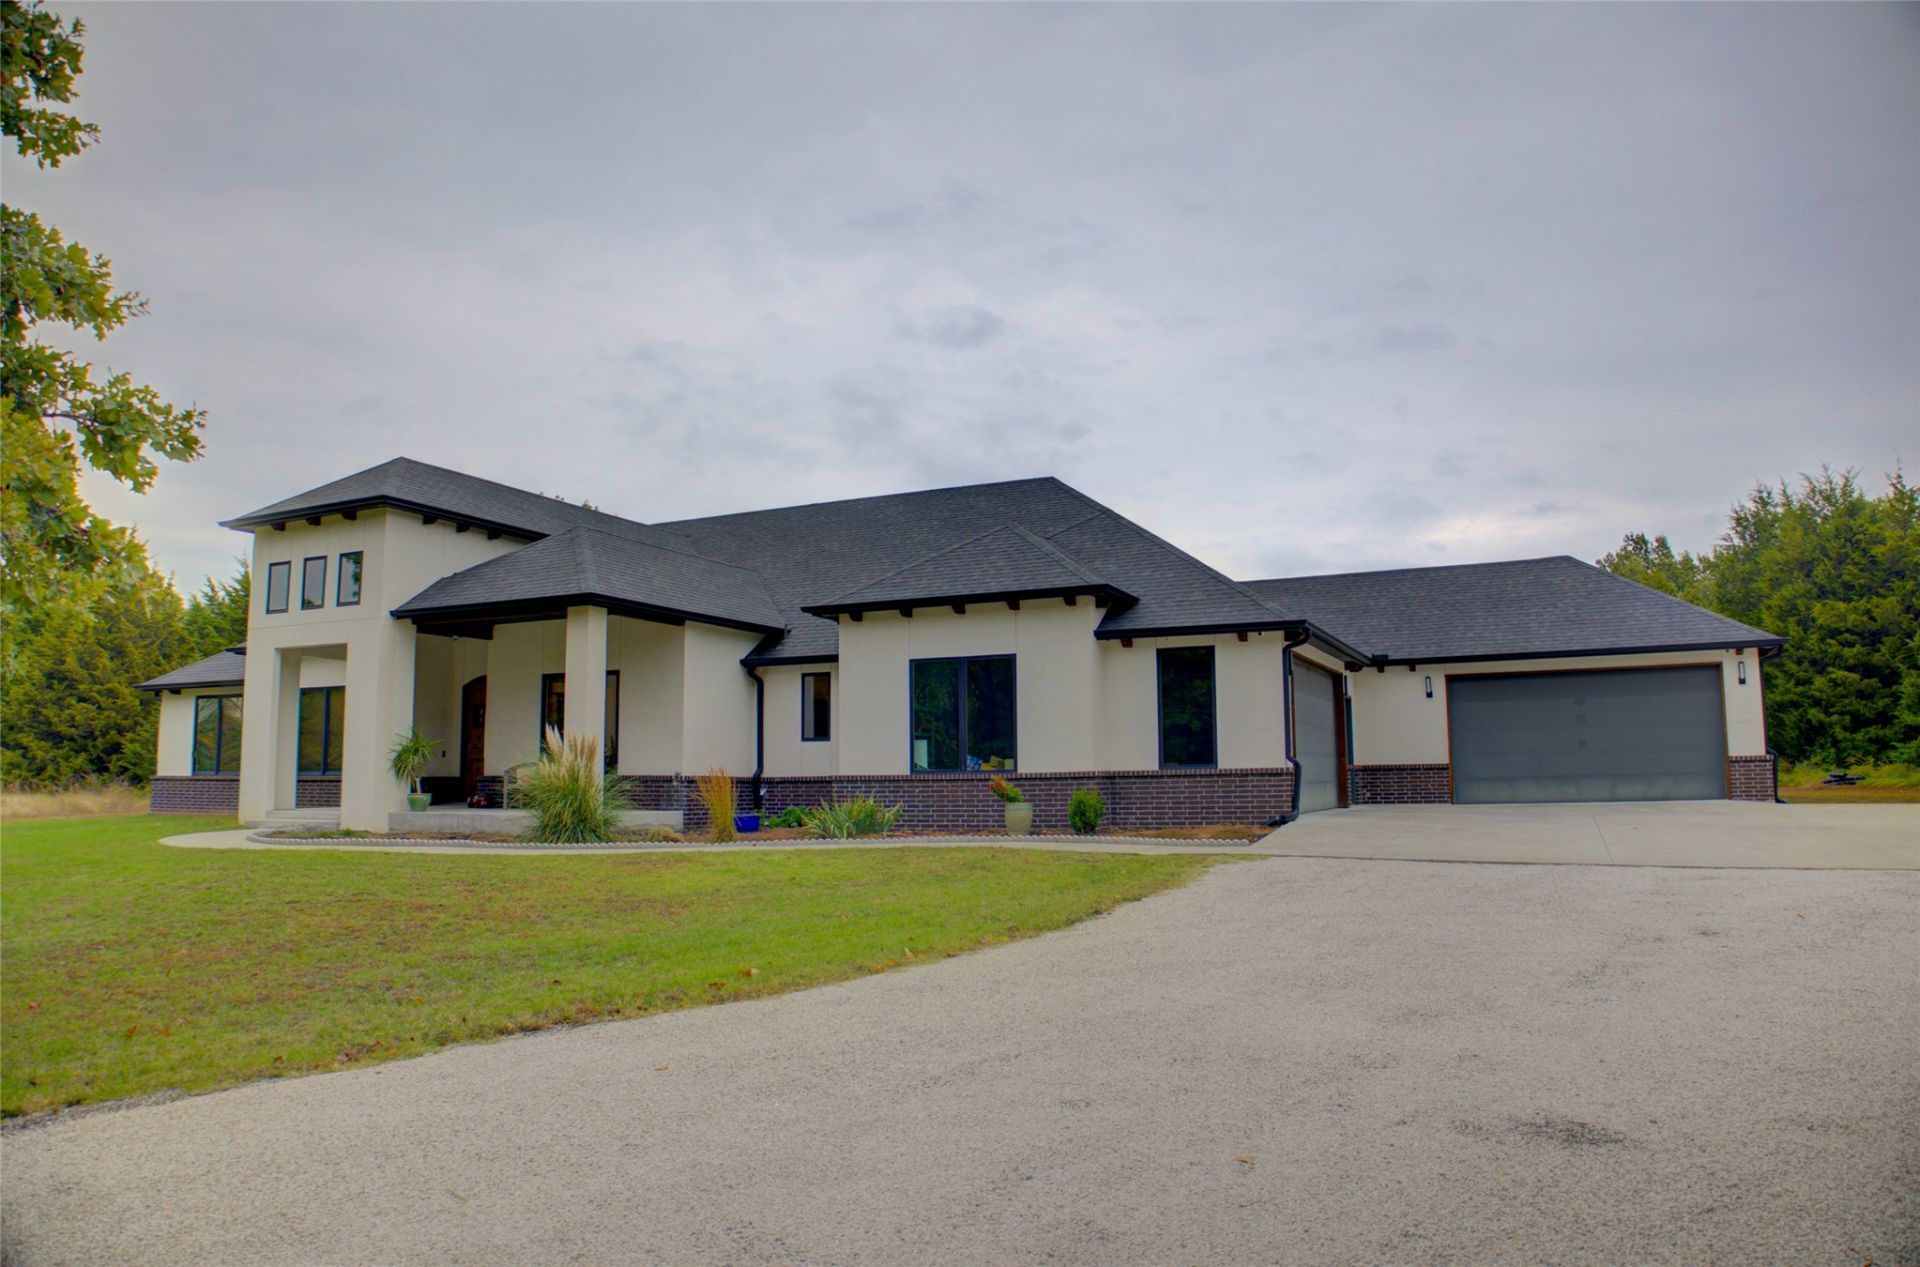
Don't miss this rare opportunity to own this stunning single story home in a gated community with private access to an FAA approved airstip. Sitting on 2.5 wooded acres, it is also just blocks from Lake Keystone! The home features a split bedroom plan, chef's kitchen, huge garage, and wonderful covered outdoor living area. The center island kitchen boasts high end appliances and is open to the living area with a vaulted ceiling. The primary suite is secluded and well appointed with a luxury bath and well sized closet. The other bedrooms are generous in size with walk-in closets. There is geothermal HVAC and circulating hot water, as well as low maintenance stucco exterior. The covered outdoor living area is large (aprox 14.5' X 32') with a retractable screen and fireplace. The home sits nicely on the lot and has a fenced area in that back for pets or little ones. This home checks so many boxes - make it yours today!
Property Features
Property Type: Residential -
Basement: None
Cooling: Central Air
Fireplaces: 1
Garage: 4 car attached
Heating: Central, Geothermal, Other
Home Style: Ranch
Lot Size: 2.50 Acres
Roof Type: Asphalt, Fiberglass
Stories: 1.0
Taxes: $5,248
Year Built: 2022
Amenities
Attic
Wet Bar
Granite Counters
High Ceilings
Pullman Bath
Cable TV
Vaulted Ceiling(s)
Ceiling Fan(s)
Electric Oven Connection
Gas Range Connection
Programmable Thermostat
Fire Pit
Lighting
Rain Gutters
Feature Descriptions
Appliances: Built-In Oven, Cooktop, Double Oven, Dishwasher, Disposal, Gas Water Heater, Ice Maker, Microwave, Oven, Range, Refrigerator, Wine Refrigerator
Community Features: Gutter(s)
Exterior: Stucco, Wood Frame
Fencing: Full
Fireplace: Gas Log, Gas Starter, Wood Burning, Outside
Flooring: Carpet, Tile, Wood
HOA Y/N: No
Laundry: Washer Hookup, Electric Dryer Hookup
Lot: Greenbelt, Mature Trees, Wooded
Parking: Attached, Garage, Garage Faces Rear, Garage Faces Side, Storage, Workshop in Garage
Parking Notes: Attached, Garage, Garage Faces Rear, Garage Faces Sid
Patio/Porch: Covered, Enclosed, Patio, Porch
Security: No Safety Shelter, Security System Owned, Smoke Detector(s)
Sewer: Aerobic Septic
Utilities: Electricity Available, Natural Gas Available, Water Available
Water: Rural
Window: Vinyl
Local Schools
High School: Prue
Elementary School: Prue
School District: Prue - Sch Dist
Listed By / Shown By
Listed By
Agency Name: McGraw, REALTORS
Shown By
Agent Name: Debbie Daniels
Agent Phone: (918) 230-8665
Agency Title: Solid Rock Realtors

Estimate Your Payment
Estimated Payment
$ 2,199.40 per month $1,557.90 Principal & Interest $437.33 Property Tax $204.17 Homeowner's InsuranceChange Payment Information
Privacy Policy / DMCA Notice / ADA Accessibility


This site is hosted, designed and copyright
© 1994 - 2026 by
Delta Media Group, Inc. -- Patent Pending --
170 Bayshore Drive | MLS# 2639920
This home located at 170 Bayshore Drive , Sand Springs, OK 74063 is currently listed for sale with an asking price of $700,000. This property was built in 2022 and has 5 bedrooms and 3 full baths with 2931 sq. ft. Bayshore Drive is located in the Gull Bay I subdivision within the Prue - Sch Dist school district. Search Gull Bay I real estate on debbie.solidrockrealtors.com today.