
BEDS3
BATHS2 full
SQUARE FEET1,349
MLS#2632710
STATUSActive
PROPERTY TYPEResidential -
SUBDIVISIONLeCrones Lazy L addn
SCHOOLTulsa - Sch Dist
Property Description
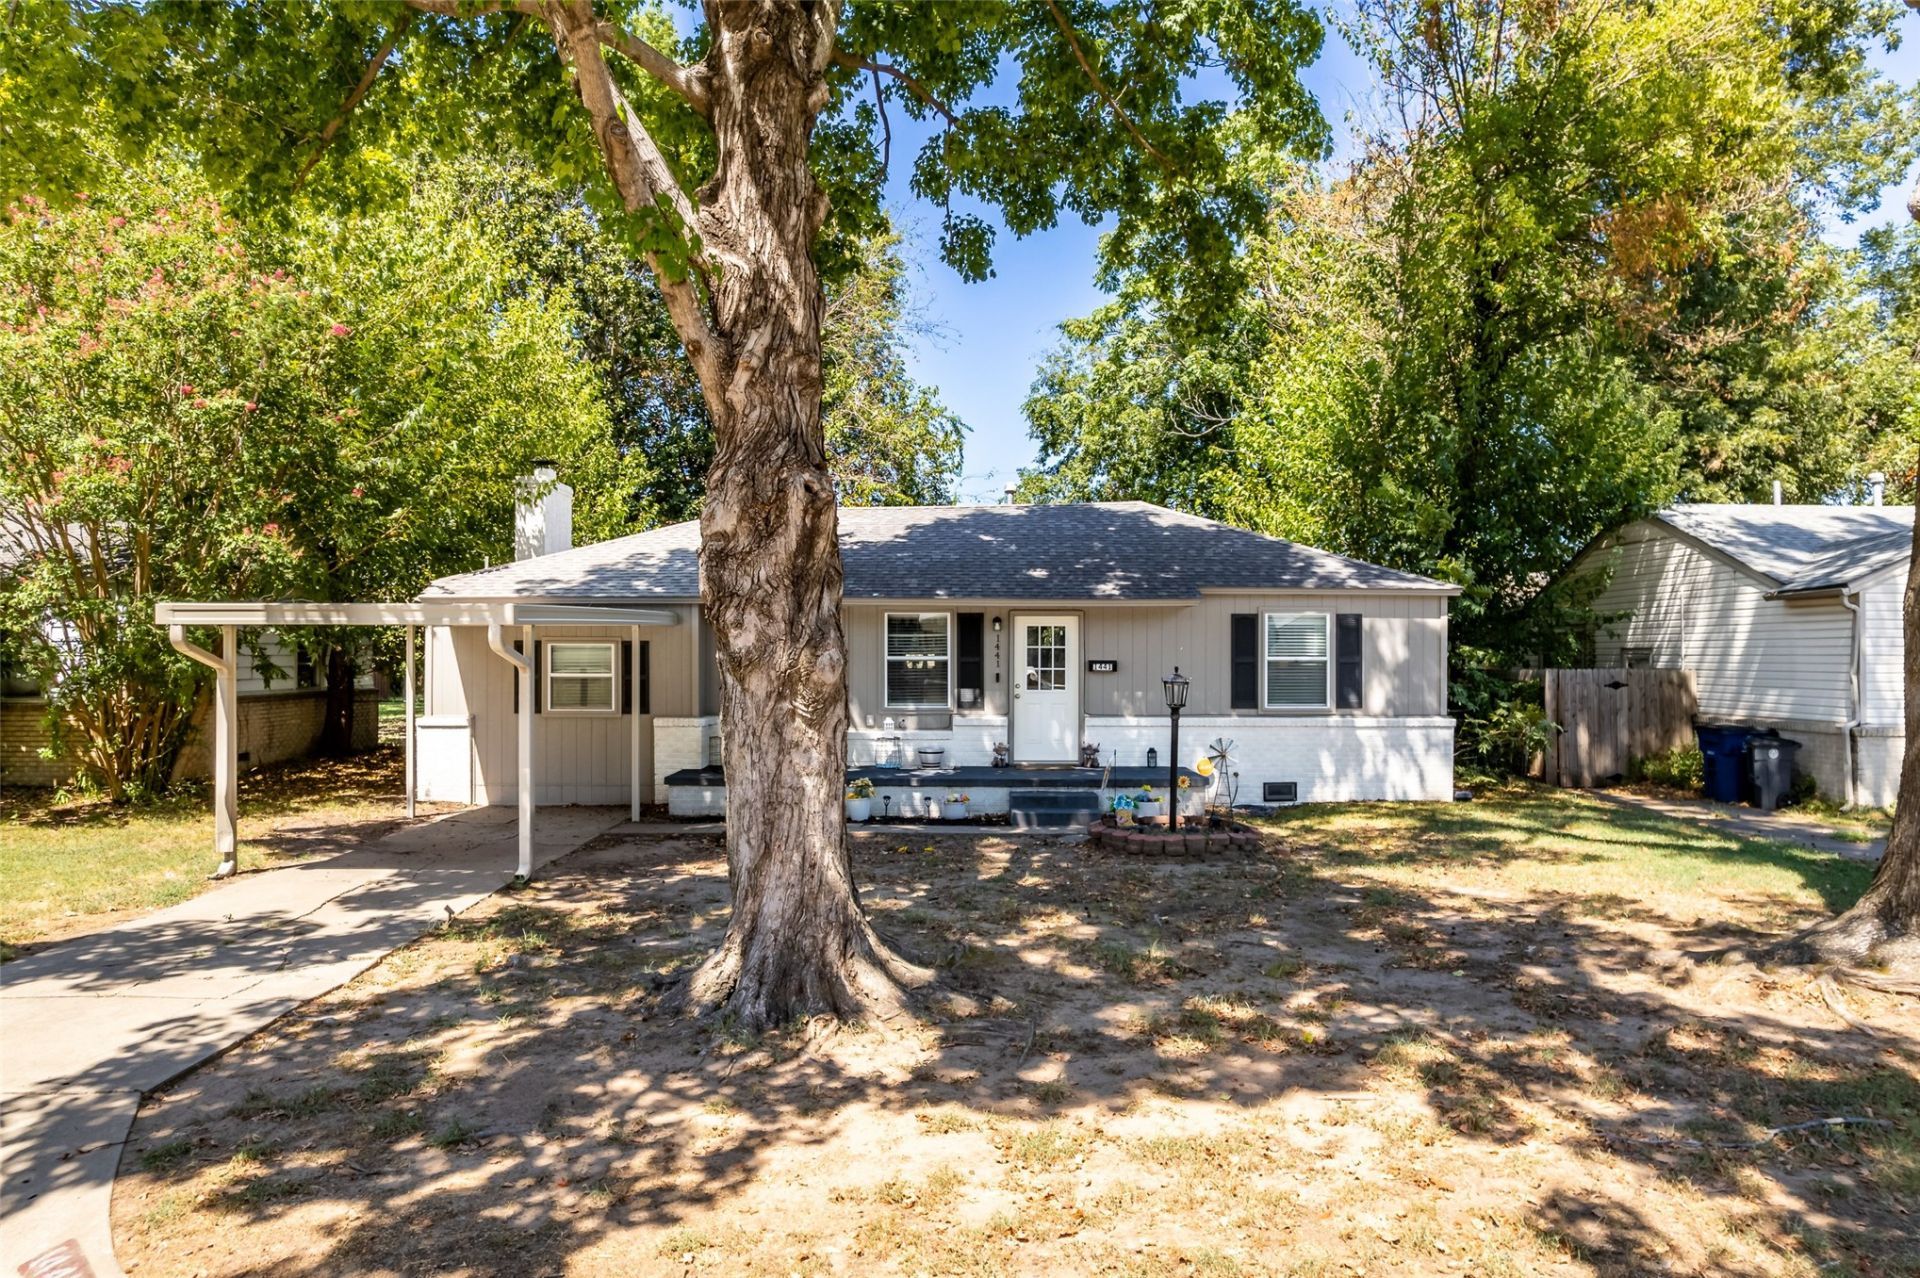
Updated 3 bedroom, 2 bathroom home steps from Brookside! Home features an open living concept with a split-bedroom floorplan and a large laundry room. The complete remodel two years ago included all new vinyl windows, flooring, paint (inside and out), full kitchen (including stove and dishwasher), water heater, both bathrooms, lighting, fixtures, ceiling fans and a new carport! The large backyard is fully fenced, with a cozy patio for additional outdoor living space. Turn the key, bring in the boxes, this one is ready to go!
Property Features
Property Type: Residential -
Basement: None, Crawl Space
Cooling: Central Air
Fireplaces: 1
Garage: 1
Heating: Central, Gas
Lot Size: 0.20 Acres
Roof Type: Asphalt, Fiberglass
Stories: 1.0
Taxes: $3,051
Year Built: 1951
Amenities
High Speed Internet
Stone Counters
Solid Surface Counters
Ceiling Fan(s)
Gas Range Connection
Programmable Thermostat
None
Feature Descriptions
Appliances: Dishwasher, Disposal, Gas Water Heater, Oven, Range, Stove
Days on Site: 2
Door Features: Insulated Doors
Exterior: Brick, Wood Frame
Fencing: Chain Link, Full, Privacy
Fireplace: Wood Burning
Flooring: Laminate
HOA Y/N: No
Laundry: Washer Hookup, Electric Dryer Hookup
Lot: Mature Trees
Parking: Carport, Detached, Garage
Parking Notes: Carport, Detached, Garage
Patio/Porch: Patio, Porch
Security: No Safety Shelter, Smoke Detector(s)
Sewer: Public Sewer
Utilities: Cable Available, Electricity Available, Natural Gas Available, Phone Available, Water Available
Water: Public
Window: Vinyl, Insulated Windows
Local Schools
High School: Memorial
Elementary School: Marshall
School District: Tulsa - Sch Dist
Listed By / Shown By
Listed By
Agency Name: McGraw, REALTORS
Shown By
Agent Name: Debbie Daniels
Agent Phone: (918) 230-8665
Agency Title: Solid Rock Realtors

Estimate Your Payment
Estimated Payment
$ 787.90 per month $471.82 Principal & Interest $254.25 Property Tax $61.83 Homeowner's InsuranceChange Payment Information
Privacy Policy / DMCA Notice / ADA Accessibility


This site is hosted, designed and copyright
© 1994 - 2026 by
Delta Media Group, Inc. -- Patent Pending --
1441 E 52nd Street | MLS# 2632710
This home located at 1441 E 52nd Street, Tulsa, OK 74105 is currently listed for sale with an asking price of $212,000. This property was built in 1951 and has 3 bedrooms and 2 full baths with 1349 sq. ft. E 52nd Street is located in the LeCrones Lazy L addn subdivision within the Tulsa - Sch Dist school district. Search LeCrones Lazy L Addn real estate on debbie.solidrockrealtors.com today.