
BEDS3
BATHS1 full
SQUARE FEET1,344
MLS#2640250
STATUSActive
PROPERTY TYPEResidential -
SUBDIVISIONMack Hamilton
SCHOOLMcAlester Sch Dist
Property Description
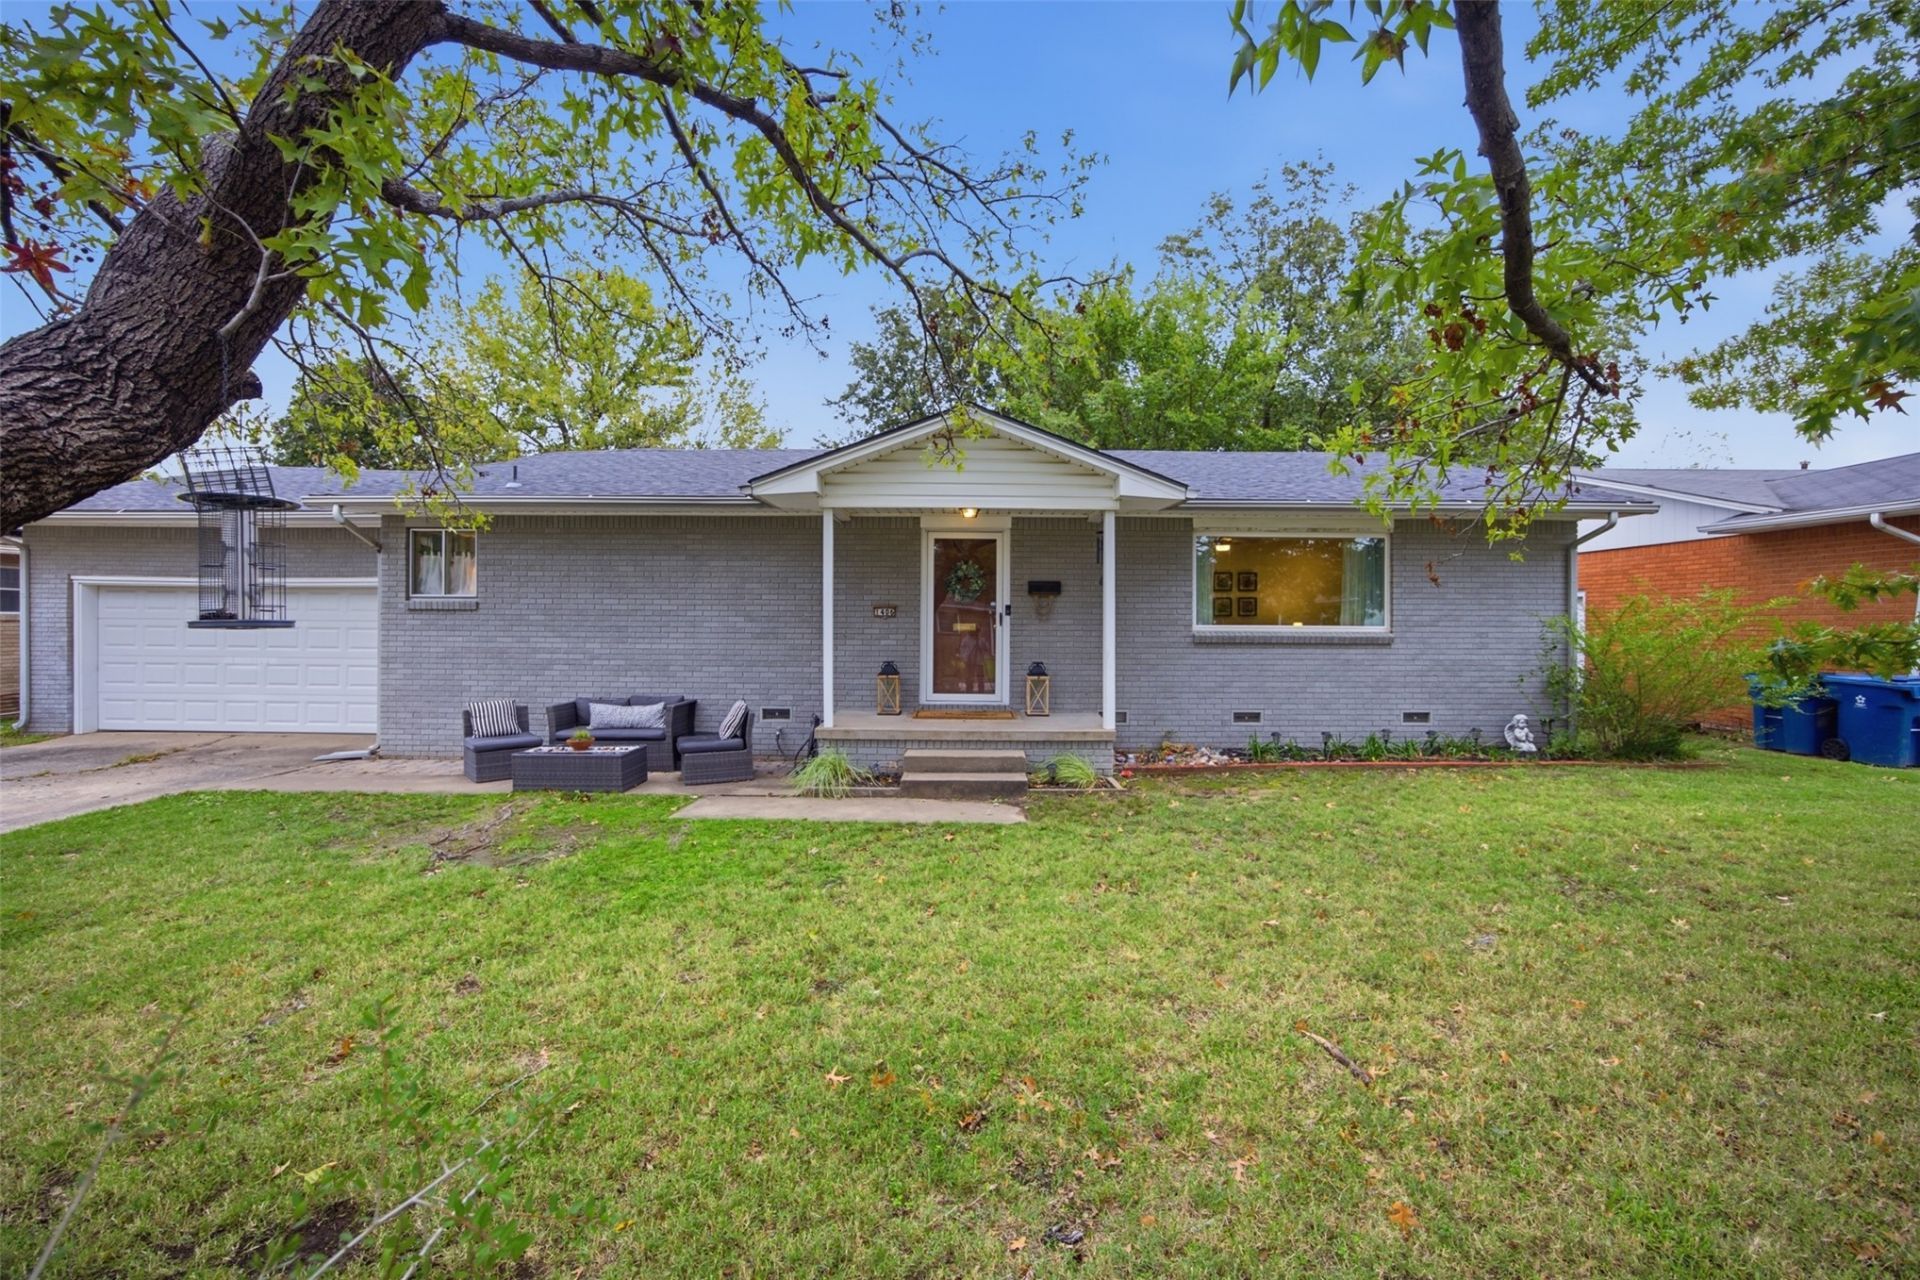
Welcome to this charming 3-bedroom, 1-bath home in a great location in town! Featuring new flooring and paint throughout (2024), granite countertops, a spacious 2-car garage, and thoughtful updates throughout the house, this home offers both comfort, convenience, and style. Step outside to enjoy the large, fenced backyard, complete with peach trees, a chicken coop, and plenty of room for outdoor entertaining, gardening, or relaxing. Washer/Dryer and Refrigerator included. Conveniently located near shopping, dining, and local amenities, this property is ready for its next owner. Don't miss your opportunity to make it yours!
Property Features
Property Type: Residential -
Basement: Crawl Space
Cooling: Central Air
Fireplaces: 1
Garage: 2 car attached
Heating: Central, Electric
Lot Size: 0.24 Acres
Roof Type: Shingle, Wood
Stories: 1.0
Taxes: $811
Year Built: 1964
Amenities
Granite Counters
Other
Ceiling Fan(s)
Other
Rain Gutters
Feature Descriptions
Appliances: Built-In Oven, Cooktop, Dryer, Dishwasher, Gas Water Heater, Oven, Range, Refrigerator, Washer
Community Features: Gutter(s)
Exterior: Brick Veneer, Wood Frame
Fencing: Privacy
Fireplace: Decorative
Flooring: Vinyl
HOA Y/N: No
Laundry: Washer Hookup, Electric Dryer Hookup
Lot: Fruit Trees, Mature Trees, Other
Parcel#: 0210-00-002-013-0-013-00
Parking: Attached, Garage
Parking Notes: Attached, Garage
Patio/Porch: Patio
Security: No Safety Shelter
Sewer: Public Sewer
Utilities: Electricity Available, Natural Gas Available
Water: Public
Window: Vinyl
Local Schools
High School: McAlester
Elementary School: Will Rogers
School District: McAlester Sch Dist
Listed By / Shown By
Listed By
Agency Name: First Realty Inc
Shown By
Agent Name: Debbie Daniels
Agent Phone: (918) 230-8665
Agency Title: Solid Rock Realtors

Estimate Your Payment
Estimated Payment
$ 467.82 per month $353.87 Principal & Interest $67.58 Property Tax $46.38 Homeowner's InsuranceChange Payment Information
Privacy Policy / DMCA Notice / ADA Accessibility


This site is hosted, designed and copyright
© 1994 - 2026 by
Delta Media Group, Inc. -- Patent Pending --
1406 S 10th | MLS# 2640250
This home located at 1406 S 10th, McAlester, OK 74501 is currently listed for sale with an asking price of $159,000. This property was built in 1964 and has 3 bedrooms and 1 full baths with 1344 sq. ft. S 10th is located in the Mack Hamilton subdivision within the McAlester Sch Dist school district. Search Mack Hamilton real estate on debbie.solidrockrealtors.com today.