
BEDS3
BATHS2 full
SQUARE FEET1,624
MLS#2639579
STATUSActive
PROPERTY TYPEResidential -
SUBDIVISIONPark Plaza East
SCHOOLUnion - Sch Dist
Property Description
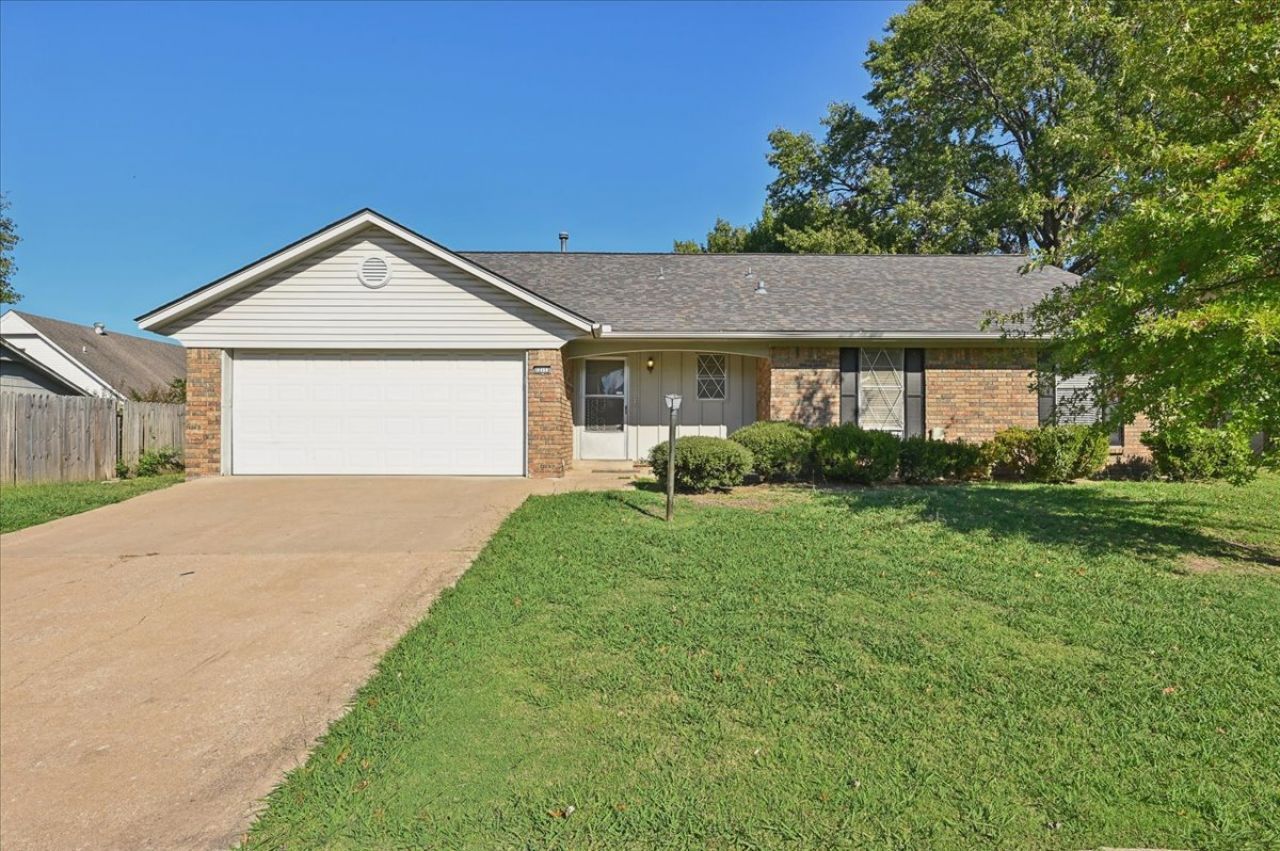
Priced below comps for this beauty! Perfect investment property or a fixer upper. Custom built home by the seller and his father with unmatched quality. Roof is 6 years old, HVAC compressor is newer as well as the hot water tank. Big rooms and several closets plus a huge privacy fenced backyard with shade trees. This is worth a look! Selling As-Is, seller to make no repairs. Neighborhood pool available with a membership.
Property Features
Property Type: Residential -
Basement: None
Cooling: Central Air
Fireplaces: 1
Garage: 2 car attached
Heating: Central, Gas
Home Style: Ranch
Lot Size: 0.23 Acres
Roof Type: Asphalt, Fiberglass
Stories: 1.0
Taxes: $2,249
Year Built: 1974
Amenities
Attic
High Ceilings
Laminate Counters
Stone Counters
Cable TV
Ceiling Fan(s)
Rain Gutters
Satellite Dish
Feature Descriptions
Appliances: Cooktop, Dishwasher, Disposal, Gas Water Heater, Oven
Community Features: Gutter(s)
Days on Site: 2
Door Features: Storm Door(s)
Exterior: Brick, Vinyl Siding, Wood Frame
Fencing: Full, Privacy
Fireplace: Glass Doors, Gas Starter, Wood Burning
Flooring: Carpet, Tile
HOA Y/N: No
Laundry: Washer Hookup, Electric Dryer Hookup, Gas Dryer Hookup
Lot: Mature Trees
Parcel#: 76480-94-20-35090
Parking: Attached, Garage
Parking Notes: Attached, Garage
Patio/Porch: Covered, Patio, Porch
Security: No Safety Shelter, Smoke Detector(s)
Sewer: Public Sewer
Utilities: Cable Available, Electricity Available, Natural Gas Available, Water Available
Water: Public
Window: Aluminum Frames, Storm Window(s)
Local Schools
High School: Union
Elementary School: Ellen Ochoa
School District: Union - Sch Dist
Listed By / Shown By
Listed By
Agency Name: McGraw, REALTORS
Shown By
Agent Name: Debbie Daniels
Agent Phone: (918) 230-8665
Agency Title: Solid Rock Realtors

Estimate Your Payment
Estimated Payment
$ 690.61 per month $444.89 Principal & Interest $187.42 Property Tax $58.30 Homeowner's InsuranceChange Payment Information
Privacy Policy / DMCA Notice / ADA Accessibility


This site is hosted, designed and copyright
© 1994 - 2026 by
Delta Media Group, Inc. -- Patent Pending --
12113 E 37th Place | MLS# 2639579
This home located at 12113 E 37th Place , Tulsa, OK 74146 is currently listed for sale with an asking price of $199,900. This property was built in 1974 and has 3 bedrooms and 2 full baths with 1624 sq. ft. E 37th Place is located in the Park Plaza East subdivision within the Union - Sch Dist school district. Search Park Plaza East real estate on debbie.solidrockrealtors.com today.