
BEDS4
BATHS3 full
SQUARE FEET2,455
MLS#135440
STATUSActive
PROPERTY TYPEResidential - Single Family
SUBDIVISIONOther
SCHOOLOther
Property Description
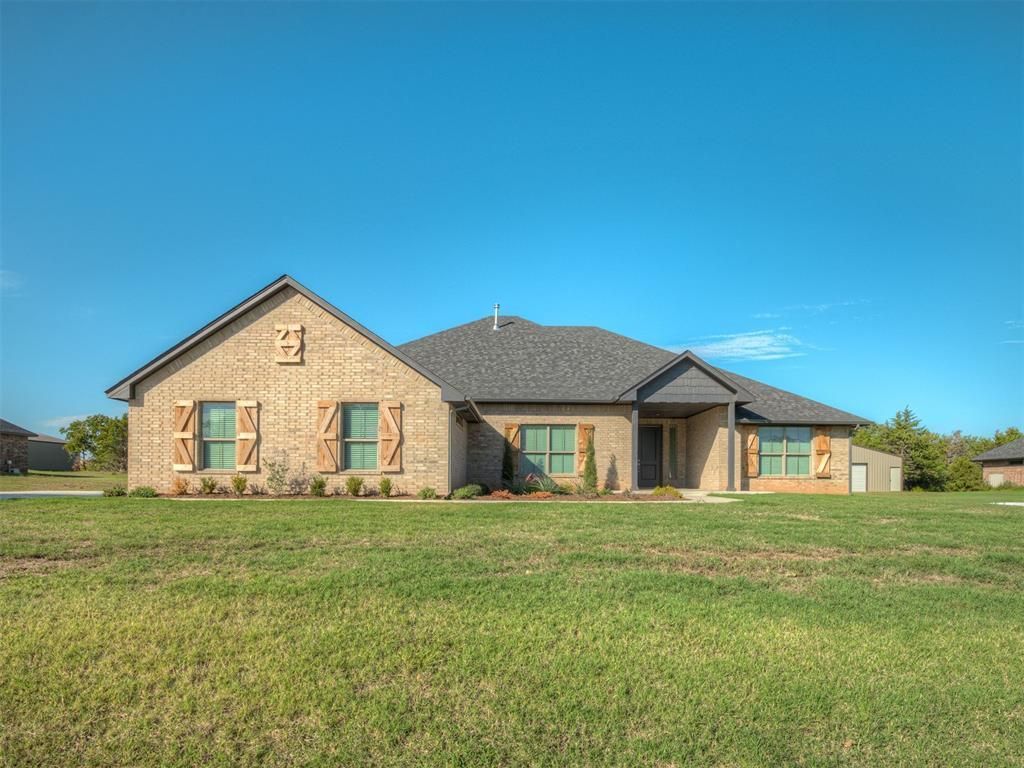
**HOME FOR THE HOLIDAYS! MOVE-IN READY AND $10,000 IN SELLER CONCESSIONS!** Why wait to build when you can start making memories in your brand-new home just in time for the holidays? The seller is offering **$10,000 in concessions** that buyers can use toward upgrades, closing costs, or an interest rate buydown! This beautiful home offers the perfect blend of modern comfort, thoughtful design, and room to enjoy the lifestyle youve been dreaming of! Step inside to discover an inviting open-concept living area featuring a gorgeous floor-to-ceiling brick fireplace, spacious kitchen with center island, abundant cabinetry, and a dining area perfect for gatherings. The private primary suite offers a relaxing retreat with a charming bay-window sitting area, dual vanities, and generous closet space. Three additional bedrooms and a versatile flex room provide endless possibilities for a home office, hobby room, playroom, or whatever fits your lifestyle! **NEED GARAGE SPACE? YOUVE FOUND IT!** In addition to the spacious 3-car garage, this home features an oversized fourth garage bay, giving you incredible flexibility for vehicles, recreational toys, storage, or projects! And theres MORE! The property includes a **30x40 SHOP** complete with a concrete floor, overhead door, walk-through door, and moisture barrier insulation! Whether youre a hobbyist, collector, or simply need extra room for equipment, this space is ready for you. Enjoy the covered back patio, room to spread out, and yes, **CHICKENS ARE ALLOWED!** Bring your backyard homesteading dreams to life! For added peace of mind, this brand-new home includes the standard builders warranty **PLUS an additional 10-year limited structural warranty through third-party provider RWC!** Dont let the holidays pass you by! This home is complete, move-in ready, and waiting for you to make it yours. **Schedule your private showing today and celebrate the holidays in your NEW HOME!****HOME FOR THE HOLIDAYS! MOVE-IN READY AND $10,000 IN SELLER CONCESSIONS!** Why wait to build when you can start making memories in your brand-new home just in time for the holidays? The seller is offering **$10,000 in concessions** that buyers can use toward upgrades, closing costs, or an interest rate buydown! This beautiful home offers the perfect blend of modern comfort, thoughtful design, and room to enjoy the lifestyle youve been dreaming of! Step inside to discover an inviting open-concept living area featuring a gorgeous floor-to-ceiling brick fireplace, spacious kitchen with center island, abundant cabinetry, and a dining area perfect for gatherings. The private primary suite offers a relaxing retreat with a charming bay-window sitting area, dual vanities, and generous closet space. Three additional bedrooms and a versatile flex room provide endless possibilities for a home office, hobby room, playroom, or whatever fits your lifestyle! **NEED GARAGE SPACE? YOUVE FOUND IT!** In add
Property Features
Property Type: Residential - Single Family
Cooling: Central
Fuel Type: Natural Gas
Garage: 4 car attached
Lot Size: 0.75 Acres
Roof Type: Composition
Stories: 1.0
Taxes: $0
Year Built: 2026
Feature Descriptions
Appliances: Microwave, Range, Dishwasher, Garbage Disposal
City Flood Area: No
Electric: City
Exterior: Brick Veneer, Wood
Fencing: None
Flood Insurance: No
Gas: Natural
Interior/Exterior: Gas Logs, Security System, Patio, Slab
Lot Dimensions: 32670 SF
Road Surface: Paved
Security: yes
Sewer: Aerobic Septic
Water: Well
Windows: None
Zoning: Small Lot Single Family Stw
Local Schools
School District: Other
Listed By / Shown By
Listed By
Agency Name: 405 Home Store, LLC
Agency Phone: 405-627-5236
Shown By
Agent Name: Debbie Daniels
Agent Phone: (918) 230-8665
Agency Title: Solid Rock Realtors

Estimate Your Payment
Estimated Payment
$ 1,321.30 per month $1,168.20 Principal & Interest $0.00 Property Tax (data not provided by mls) $153.10 Homeowner's InsuranceChange Payment Information
Privacy Policy / DMCA Notice / ADA Accessibility


This site is hosted, designed and copyright
© 1994 - 2026 by
Delta Media Group, Inc. -- Patent Pending --
11601 Ward Road | MLS# 135440
This single family home located at 11601 Ward Road, Edmond, OK 73034 is currently listed for sale with an asking price of $524,900. This property was built in 2026 and has 4 bedrooms and 3 full baths with 2455 sq. ft. Ward Road is located in the Other subdivision within the Other school district. Search Other real estate on debbie.solidrockrealtors.com today.