
BEDS1
BATHS2 full
MLS#26-1641
STATUSActive
PROPERTY TYPEResidential - Single Family
SUBDIVISIONLangley Orig
Property Description
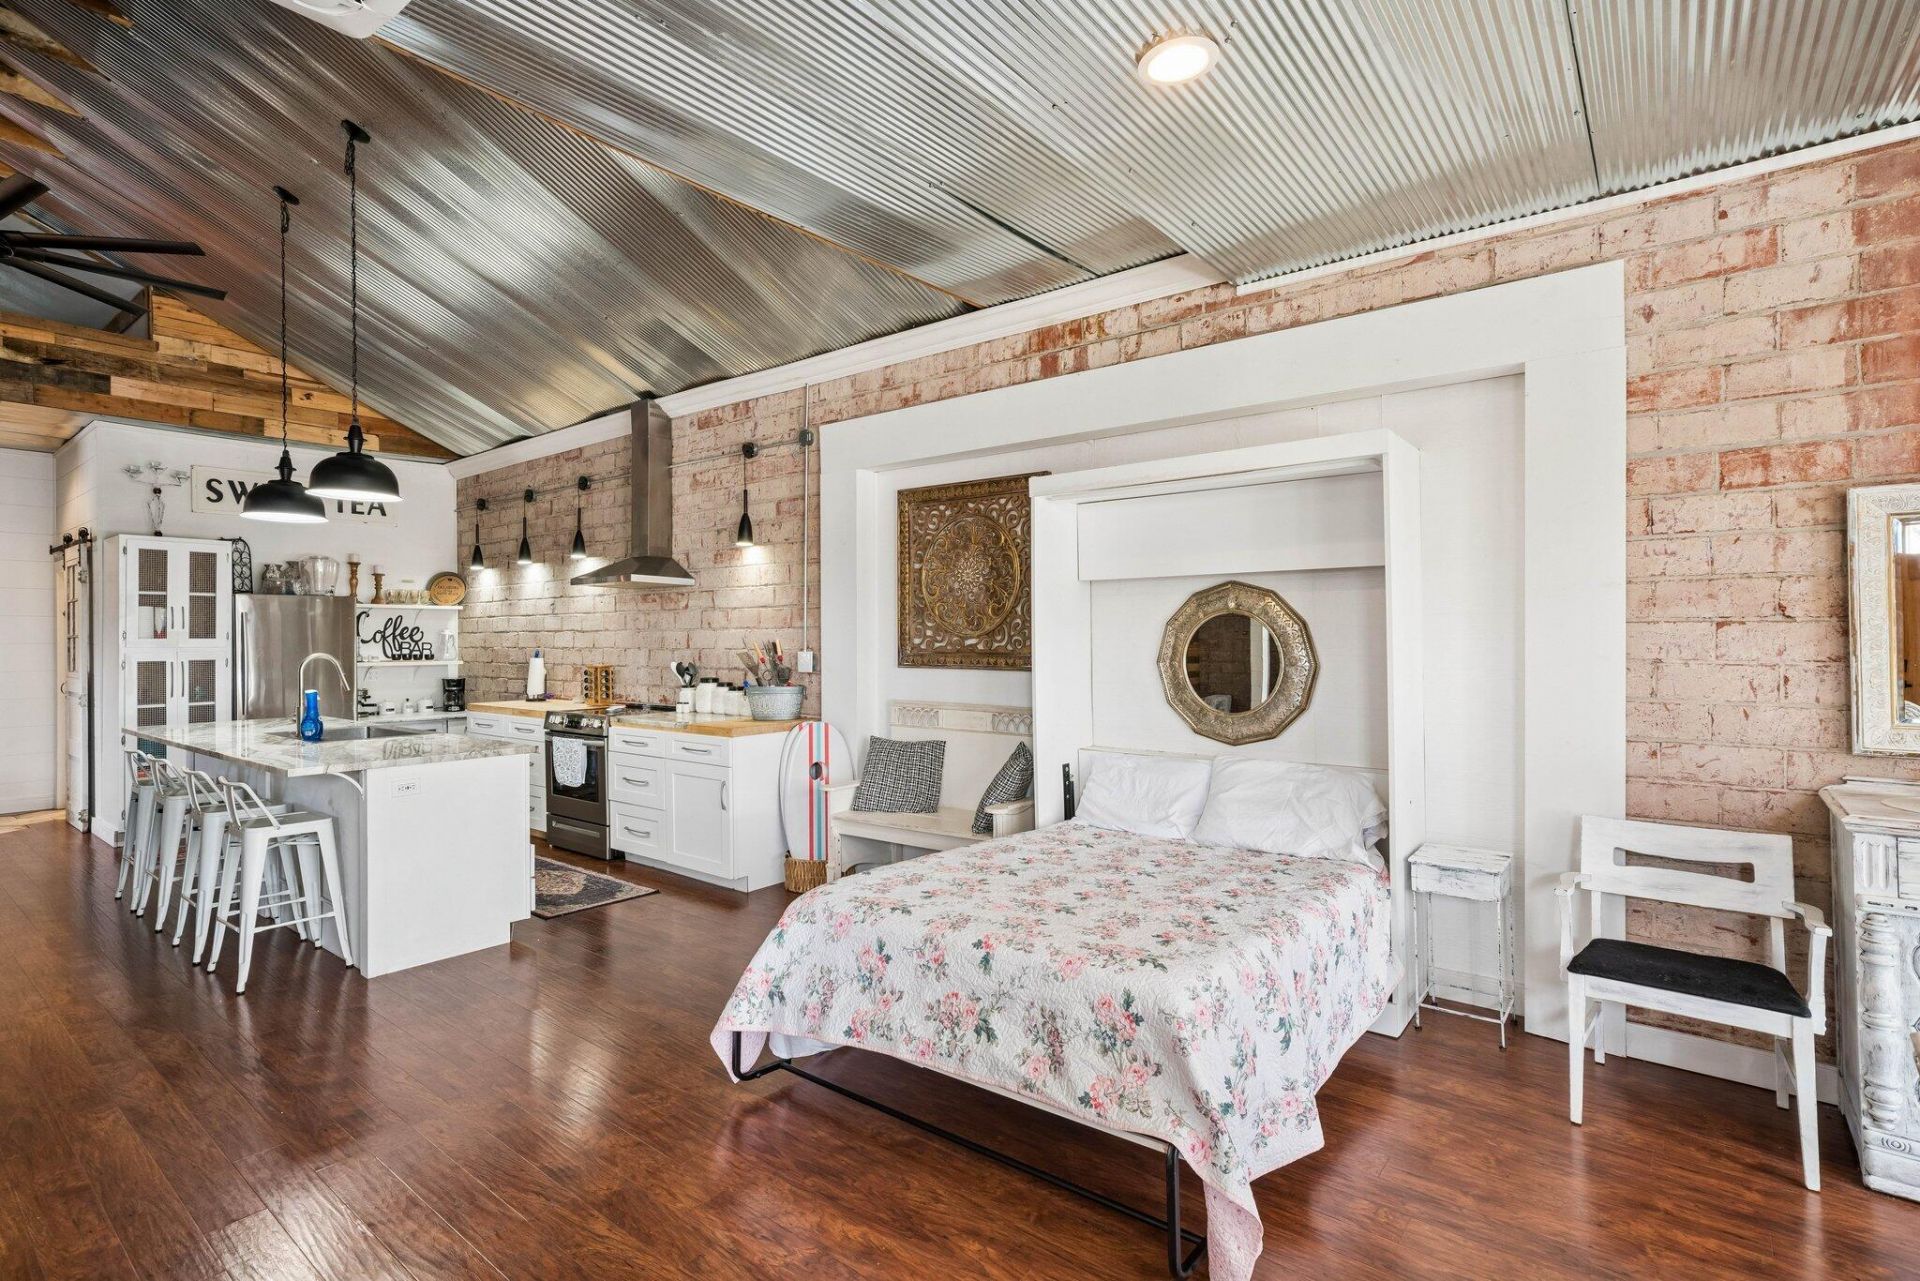
Step into timeless charm with this lovely renovated home in the heart of Old Downtown Langley, currently operating as a successful weekend Airbnb rental. Whether you're searching for an income-producing investment, a relaxing weekend retreat, or a full-time residence, this property offers the perfect blend of modern comfort and classic country character. Completely renovated from top to bottom, nearly every aspect of the home is brand new--from the plumbing and electrical systems to the stylish finishes throughout. Every detail has been thoughtfully updated while preserving the home's inviting charm. Outside, you'll find a quaint, privacy-fenced backyard that's perfect for relaxing or entertaining, along with a rooftop deck where you can unwind and enjoy the peaceful surroundings. Conveniently located just minutes from South Grand Lake's marinas, restaurants, shopping, and local attractions, this property is also ideal for outdoor enthusiasts, with easy access to the area's popular off-road and four-wheeling trails. Whether you're looking to generate rental income or simply enjoy the Grand Lake lifestyle, this exceptional property offers endless possibilities.
Property Features
Property Type: Residential - Single Family
Fenced: Yes
Heating: Other, Electric
Lot Size: 0.06 Acres
Stories: 1.0
Taxes: $690
Year Built: 1950
Feature Descriptions
Appliances: Dishwasher, Electric Range, Washer/Dryer Stacked, Microwave, Refrigerator, Electric Water Heater
Exterior: Other, Brick
Fencimg: Fenced
Lot: Title Insurance, Abstract
Lot Dimensions: 2614
Parcel#: K001-00-009-001-0-001-00
Patio/Porch: Patio, Deck
Sewer: Public Sewer
Water: Public
Local Schools
High School: Ketchum
Listed By / Shown By
Listed By
Agency Name: Butler Real Estate, Inc.
Agency Phone: 918-855-88
Shown By
Agent Name: Debbie Daniels
Agent Phone: (918) 230-8665
Agency Title: Solid Rock Realtors

Estimate Your Payment
Estimated Payment
$ 733.38 per month $597.56 Principal & Interest $57.50 Property Tax $78.31 Homeowner's InsuranceChange Payment Information
Privacy Policy / DMCA Notice / ADA Accessibility


This site is hosted, designed and copyright
© 1994 - 2026 by
Delta Media Group, Inc. -- Patent Pending --
109 W Cherokee Avenue | MLS# 26-1641
This single family home located at 109 W Cherokee Avenue, Langley, OK 74350 is currently listed for sale with an asking price of $268,500. This property was built in 1950 and has 1 bedrooms and 2 full baths. W Cherokee Avenue is located in the Langley Orig subdivision. Search Langley Orig real estate on debbie.solidrockrealtors.com today.