
BEDS4
BATHS2 full
SQUARE FEET1,941
MLS#2606129
STATUSPending
PROPERTY TYPEResidential - Single Family
SUBDIVISIONChisholm Ranch Villas
SCHOOLBixby - Sch Dist
Property Description
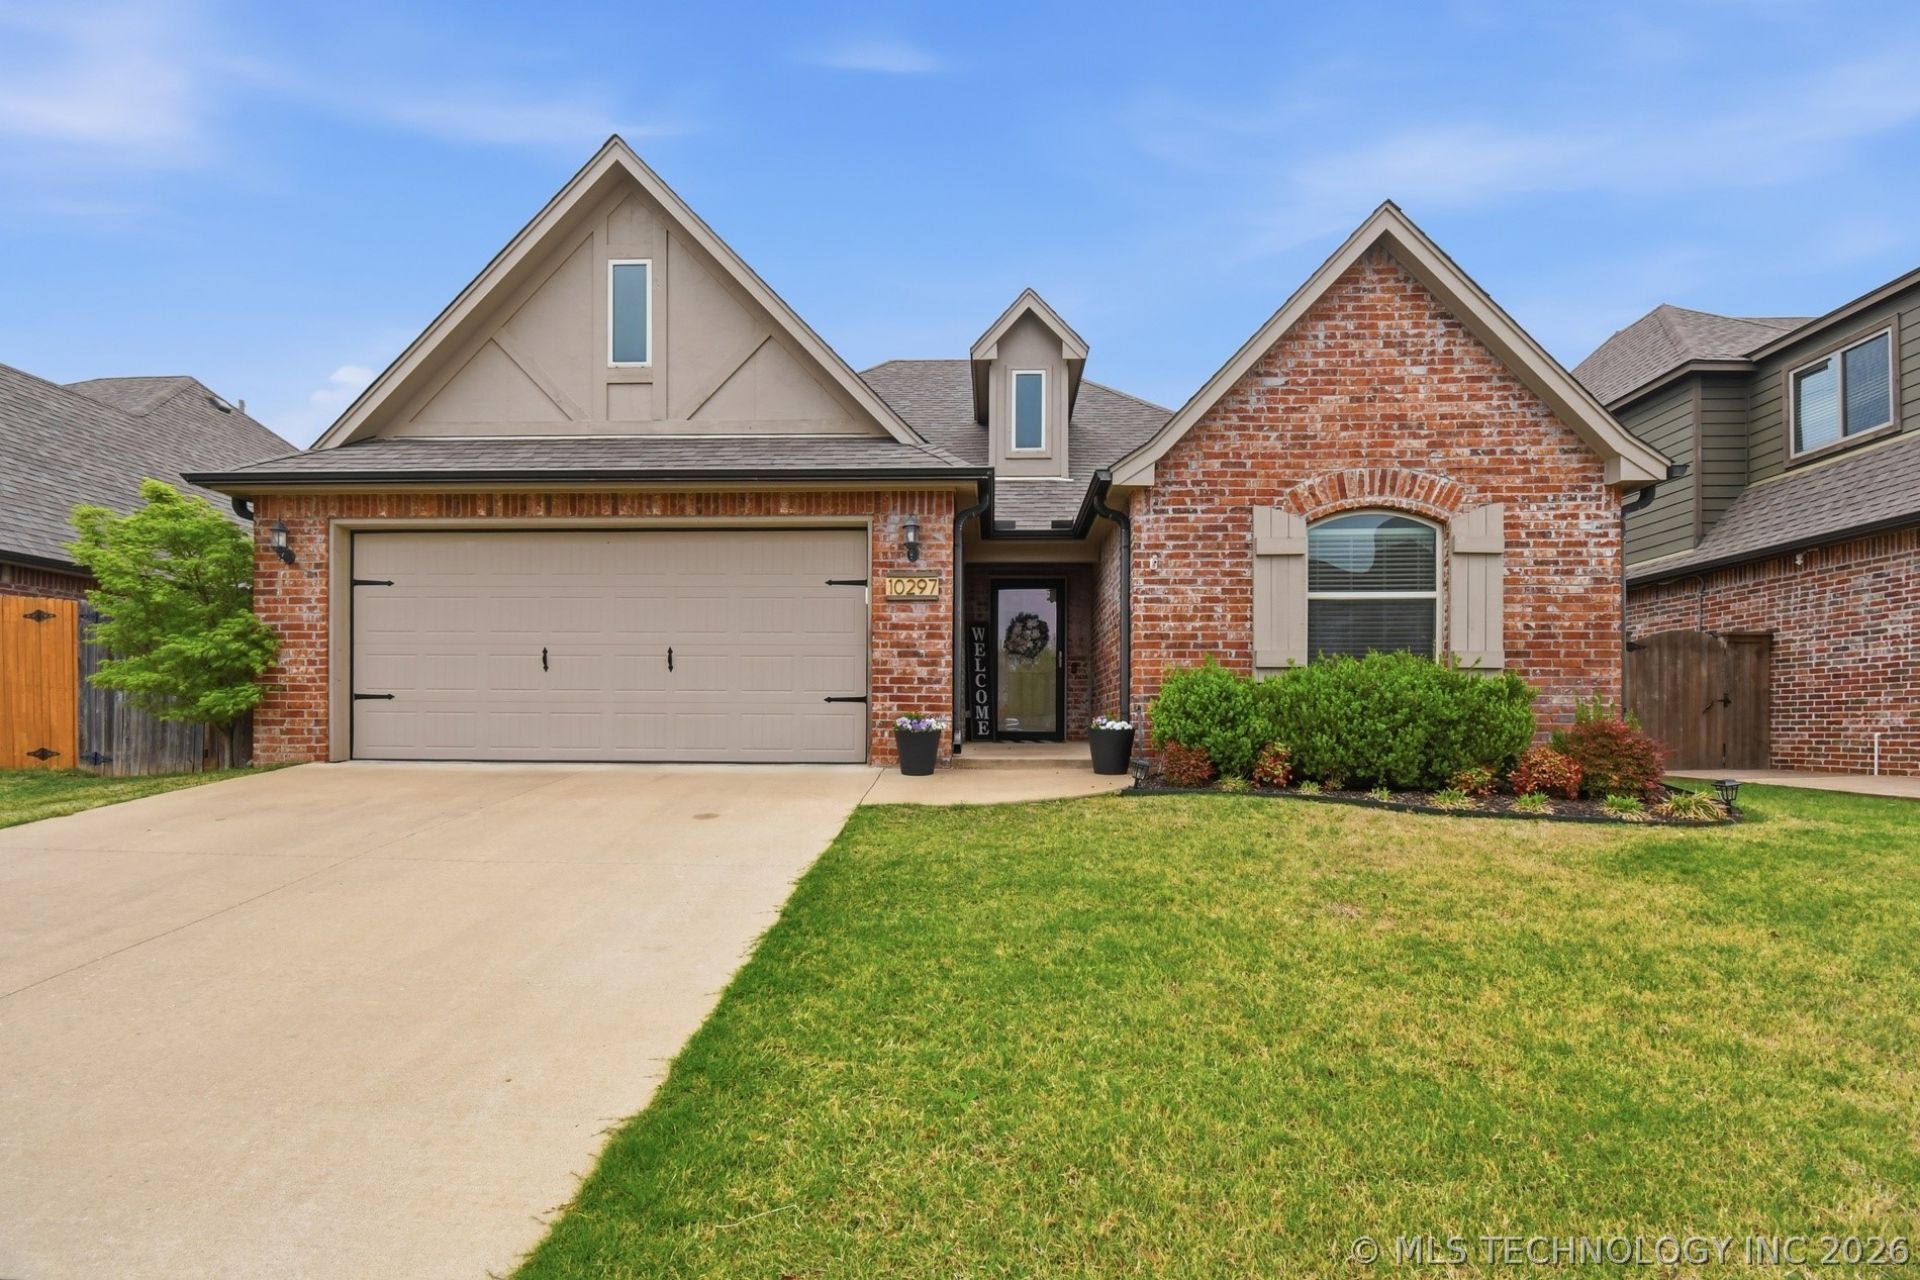
Price improvement. Priced well within the neighborhood and one of the best values currently available. Located in Chisholm Ranch Villas, a highly sought-after gated community of 35 homes, offering a unique opportunity to enjoy a more connected and private neighborhood setting. This gated community provides added privacy and a welcoming atmosphere. Community includes a pool and a central gathering space, ideal for events and socializing. Enjoy a neighborhood design with very limited through traffic, creating a quieter environment for walking and outdoor enjoyment. Ideally situated near 121st Street for convenient access to shopping, dining, and major routes, along with close proximity to highways and medical facilities. A great combination of comfort, accessibilty, and location.
Property Features
Property Type: Residential - Single Family
Basement: None
Cooling: Central Air
Fireplaces: 1
Garage: 2 car attached
Heating: Central, Gas
Home Style: Contemporary
Lot Size: 0.16 Acres
Roof Type: Asphalt, Fiberglass
Stories: 1.0
Taxes: $3,984
Year Built: 2017
Amenities
Attic
Granite Counters
High Ceilings
High Speed Internet
Other
Cable TV
Wired for Data
Ceiling Fan(s)
Gas Range Connection
Concrete Driveway
Dog Run
Sprinkler/Irrigation
Landscaping
Other
Rain Gutters
Feature Descriptions
Accessibility: Accessible Entrance, Accessible Hallway(s)
Appliances: Dishwasher, Disposal, Gas Water Heater, Microwave, Oven, Range
Association Amenities: Gated, Pool
Building Features: Handicap Access
Community Features: Gutter(s)
Days on Site: 91
Door Features: Insulated Doors
Exterior: Brick, Wood Frame
Fencing: Privacy
Fireplace: Gas Log
Flooring: Carpet, Tile
HOA Fee: 600/ Annually
HOA Y/N: Yes
Laundry: Washer Hookup, Electric Dryer Hookup
Lot: None
Parcel#: 57646-74-06-65610
Parking: Attached, Garage
Parking Notes: Attached, Garage
Patio/Porch: Covered, Patio
Pets Allowed: Yes
Pool: Gunite, In Ground
Security: No Safety Shelter, Security System Owned, Smoke Detector(s)
Sewer: Public Sewer
Swimming Pool: Yes
Utilities: Cable Available, Electricity Available, Natural Gas Available, High Speed Internet Available, Phone Available, Water Available
Water: Public
Window: Vinyl, Insulated Windows
Local Schools
High School: Bixby
Middle School: Bixby
Elementary School: East (Formerly Northeast)
School District: Bixby - Sch Dist
Listed By / Shown By
Listed By
Agency Name: Keller Williams Preferred
Shown By
Agent Name: Debbie Daniels
Agent Phone: (918) 230-8665
Agency Title: Solid Rock Realtors

Estimate Your Payment
Estimated Payment
$ 1,213.03 per month $778.95 Principal & Interest $332.00 Property Tax $102.08 Homeowner's InsuranceChange Payment Information
Privacy Policy / DMCA Notice / ADA Accessibility


This site is hosted, designed and copyright
© 1994 - 2026 by
Delta Media Group, Inc. -- Patent Pending --
10297 E 121st Place S | MLS# 2606129
This single family home located at 10297 E 121st Place S, Bixby, OK 74008 is currently listed for sale with an asking price of $350,000. This property was built in 2017 and has 4 bedrooms and 2 full baths with 1941 sq. ft. E 121st Place S is located in the Chisholm Ranch Villas subdivision within the Bixby - Sch Dist school district. Search Chisholm Ranch Villas real estate on debbie.solidrockrealtors.com today.